
Member Features
Find Real Estate Bargain!
Full foreclosure details
Home value, equity and ownership info
Find homes priced below market
Get full access with a FREE Account
Already a member?
$1,597,500
Listing Price4beds
5baths
3,817sqft
7,710sqft lot
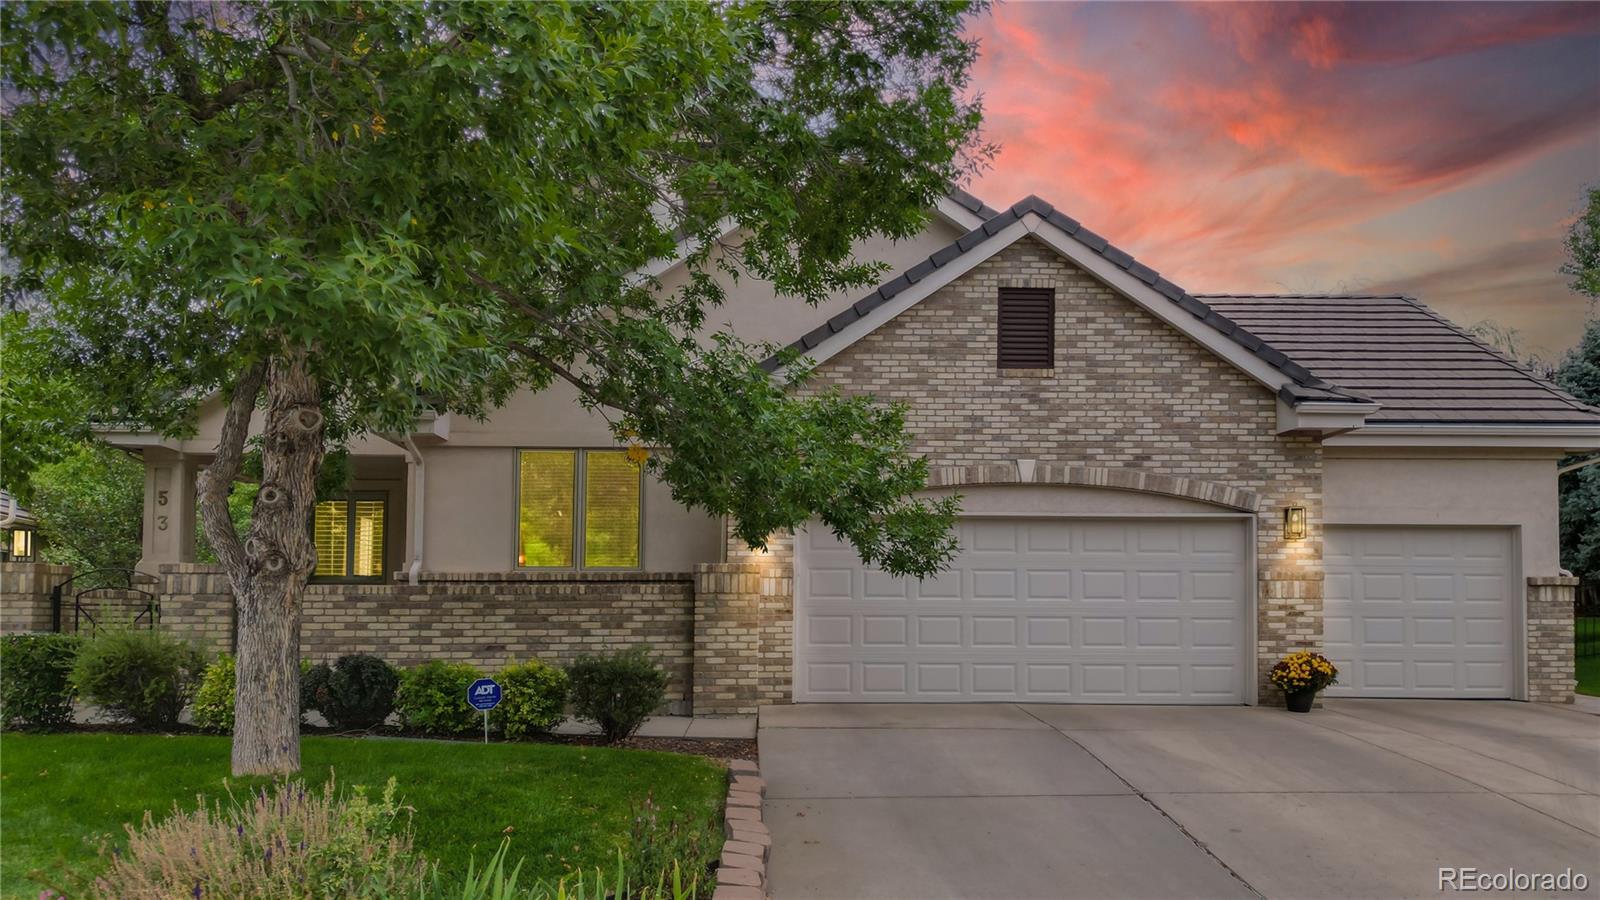
53 Coral Pl, Greenwood Village, CO 80111
Member Features
Find Real Estate Bargain!
Full foreclosure details
Home value, equity and ownership info
Find homes priced below market
Get full access with a FREE Account
Already a member?
For Sale
Off Market
Home type
Price / sqft
Year built
Home Details
Tucked away at the end of a cul-de-sac in the desirable Coral Place neighborhood, this stunning Greenwood Village home is a must-see! Located in the heart of the Denver Tech Center, it features a chef's kitchen with granite countertops, stainless steel appliances, a butler's pantry, and a spacious center island. The open floor plan includes vaulted ceilings, a main floor office with glass French doors, a formal living room, and a dining room. Just off the kitchen, the family room boasts a cozy fireplace, perfect for relaxation. Enjoy the convenience of main floor laundry and beautiful hardwood floors throughout. Upstairs, the grand master suite offers a seating area, a second fireplace, two walk-in closets, and a luxurious 5-piece en suite. Two additional bedrooms each have their own bathrooms. The finished basement is an entertainer's dream, featuring a walk-up bar, a fourth bedroom, and another full bath. Additional highlights include a windowed exercise room, finished storage with cabinetry, an unfinished storage room, and a cozy hideaway for kids under the stairs. Step outside to the expansive back and side patios, perfect for morning coffee or evening BBQs. This larger-than-average oasis includes a pergola-covered dining area with a built-in grill, a fire pit, a putting green, and a spacious yard. The second patio provides more entertaining space with a basketball hoop and room for family games like cornhole. The true 3-car garage offers ample storage. Loc
Interior Details
3817
4
5
Has Heating:
Yes
Heating Type:
Forced Air With Air Conditioning
Has Cooling:
Yes
Cooling Type:
Central
Has Fuel:
Yes
Fuel Type:
Gas
Has Basement:
No
Basement Type:
Partial
Has Flooring:
No
Flooring Type:
Wood (unspecified)
Has Fireplace:
Yes
Fireplace Type:
N/A
Property Details
7710
No
No
Type:
Driveway
Location:
N/A
Status:
N/A
Number of Spaces:
0
No
No
No
No
Yes
No
No
Construction Details
Bi-level
Stucco
N/A
Gable/hip
Concrete
Tax History
Year
Amount
Land
Improvement
Percent Change
Assessment
2019
$5,394
$19,584
$48,766
--%
$68,350
2019
$5,394
$19,448
$48,427
--%
$67,875
2017
$5,058
$16,632
$44,359
--%
$60,991
2017
$5,058
$16,632
$44,359
--%
$60,991
2016
$5,200
$15,920
$43,255
--%
$59,175
2014
$4,711
$17,512
$33,551
--%
$51,063
2013
$4,769
$17,512
$33,551
--%
$51,063
2011
$4,898
$0
$0
--%
$45,960

Average Home Price in 80111
Nearby Properties
Zip Code
Price
Bed
Bath
Sqft
Lot
Sold Date
$1,648,554
$1,648,554
3 Beds
4 Baths
3,956 Sqft
8,973 Lot (sqft)
Sold 10/01/2026
$1,880,000
$1,880,000
4 Beds
4 Baths
3,494 Sqft
22,041 Lot (sqft)
Sold 09/29/2026
$1,966,892
$1,966,892
4 Beds
4.5 Baths
3,601 Sqft
23,740 Lot (sqft)
Sold 10/06/2026
$1,597,500
$1,597,500
4 Beds
5 Baths
3,817 Sqft
7,710 Lot (sqft)
Sold 09/29/2026
$2,695,000
$2,695,000
3 Beds
4.5 Baths
4,243 Sqft
24,002 Lot (sqft)
Sold 07/16/2026
$3,736,373
4 Beds
8.5 Baths
4,067 Sqft
50,965 Lot (sqft)
Sold 10/06/2026
$1,270,000
$1,270,000
4 Beds
5 Baths
3,894 Sqft
10,019 Lot (sqft)
Sold 10/05/2026
$1,374,900
$1,374,900
4 Beds
3.5 Baths
3,673 Sqft
10,324 Lot (sqft)
Sold 04/03/2026




