

Member Features
Find Real Estate Bargain!
Full foreclosure details
Home value, equity and ownership info
Find homes priced below market
Get full access with a FREE Account
Already a member?
$725,000
Listing Price4beds
4baths
3,815sqft
17,287sqft lot
286 Benwick Dr, Sunnyvale, TX 75182
Member Features
Find Real Estate Bargain!
Full foreclosure details
Home value, equity and ownership info
Find homes priced below market
Get full access with a FREE Account
Already a member?
For Sale
Off Market
Home type
Price / sqft
Year built
Home Details
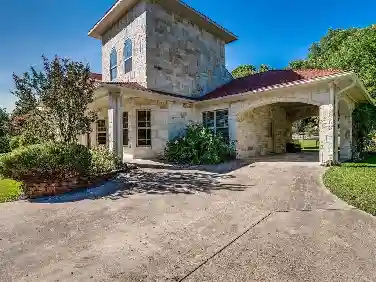
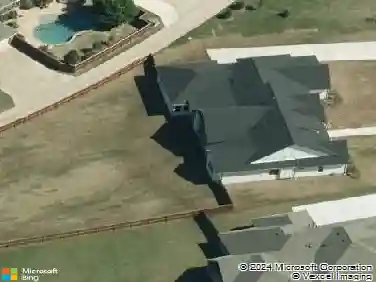
Set on a sprawling 0.39-acre lot, this home offers an upgraded lifestyle that stands head and shoulders above the standard neighborhood offering. The homes open-concept design makes a lasting first impression with soaring two-story ceilings and a beautiful curved staircase that adds a touch of class to the entry. High-quality hand-scraped hardwood floors guide you through the main level to a bright, window-filled living room anchored by a classic fireplace. The heart of the home is the massive kitchen, featuring solid granite countertops, a large center island, and high-end appliances that overlook the main living areas-making it the perfect setup for hosting weekend get-togethers or enjoying quiet evening meals. With four bedrooms and 3.1 bathrooms, the floor plan is thoughtfully designed for both work and play. The main floor features a private office and a secluded primary suite, alongside an additional first-floor bedroom with access to a dedicated full bathroom, providing a quiet space for guests or a multi-generational arrangement. Upstairs, the home transitions into a dedicated entertainment zone with a spacious game room and a media room, perfect for movie nights. This residence truly distinguishes itself through its significant maintenance updates, the roof was replaced in 2025, the carpet was recently replaced, and a solar panel system will be paid off at closing. These features, combined with the oversized backyard, offer the next owner a move-in-ready experience w
Interior Details
3815
4
4
Has Heating:
Yes
Heating Type:
Central
Has Cooling:
Yes
Cooling Type:
Central
Has Fuel:
No
Fuel Type:
N/A
Has Basement:
No
Basement Type:
No Basement
Has Flooring:
No
Flooring Type:
N/A
Has Fireplace:
Yes
Fireplace Type:
N/A
Property Details
17287
No
No
Type:
Garage, Attached
Location:
N/A
Status:
N/A
Number of Spaces:
2
N/A
N/A
N/A
N/A
N/A
N/A
N/A
Construction Details
N/A
Brick Veneer
N/A
Hip
Composition Shingle
Tax History
Year
Amount
Land
Improvement
Percent Change
Assessment
2019
$12,233
$64,000
$415,130
--%
$479,130
2019
$12,233
$64,000
$415,130
--%
$479,130
2018
$11,265
$64,000
$371,050
--%
$435,050
2017
$9,869
$64,000
$317,100
--%
$381,100
2016
$9,484
$64,000
$317,100
--%
$381,100
2013
$7,820
$64,000
$317,100
--%
$381,100
2013
$7,820
$64,000
$253,680
--%
$317,680

Average Home Price in 75182
Nearby Properties
Zip Code
Price
Bed
Bath
Sqft
Lot
Sold Date
$855,000
$855,000
4 Beds
4.5 Baths
4,013 Sqft
20,230 Lot (sqft)
Sold 10/26/2026
Calculators
Mortgage
Mortgage Calculator
Details for 286 BENWICK DR
Property Debt
Foreclosure Contact Details
Similar Homes Nearby

Guides for Benwick Dr

Dallas real estate market trends continues to be a robust although house prices have fluctuated over the course of the year.


