


Member Features
Find Real Estate Bargain!
Full foreclosure details
Home value, equity and ownership info
Find homes priced below market
Get full access with a FREE Account
Already a member?
$299,000
Listing Price3beds
3baths
1,818sqft
1,742sqft lot
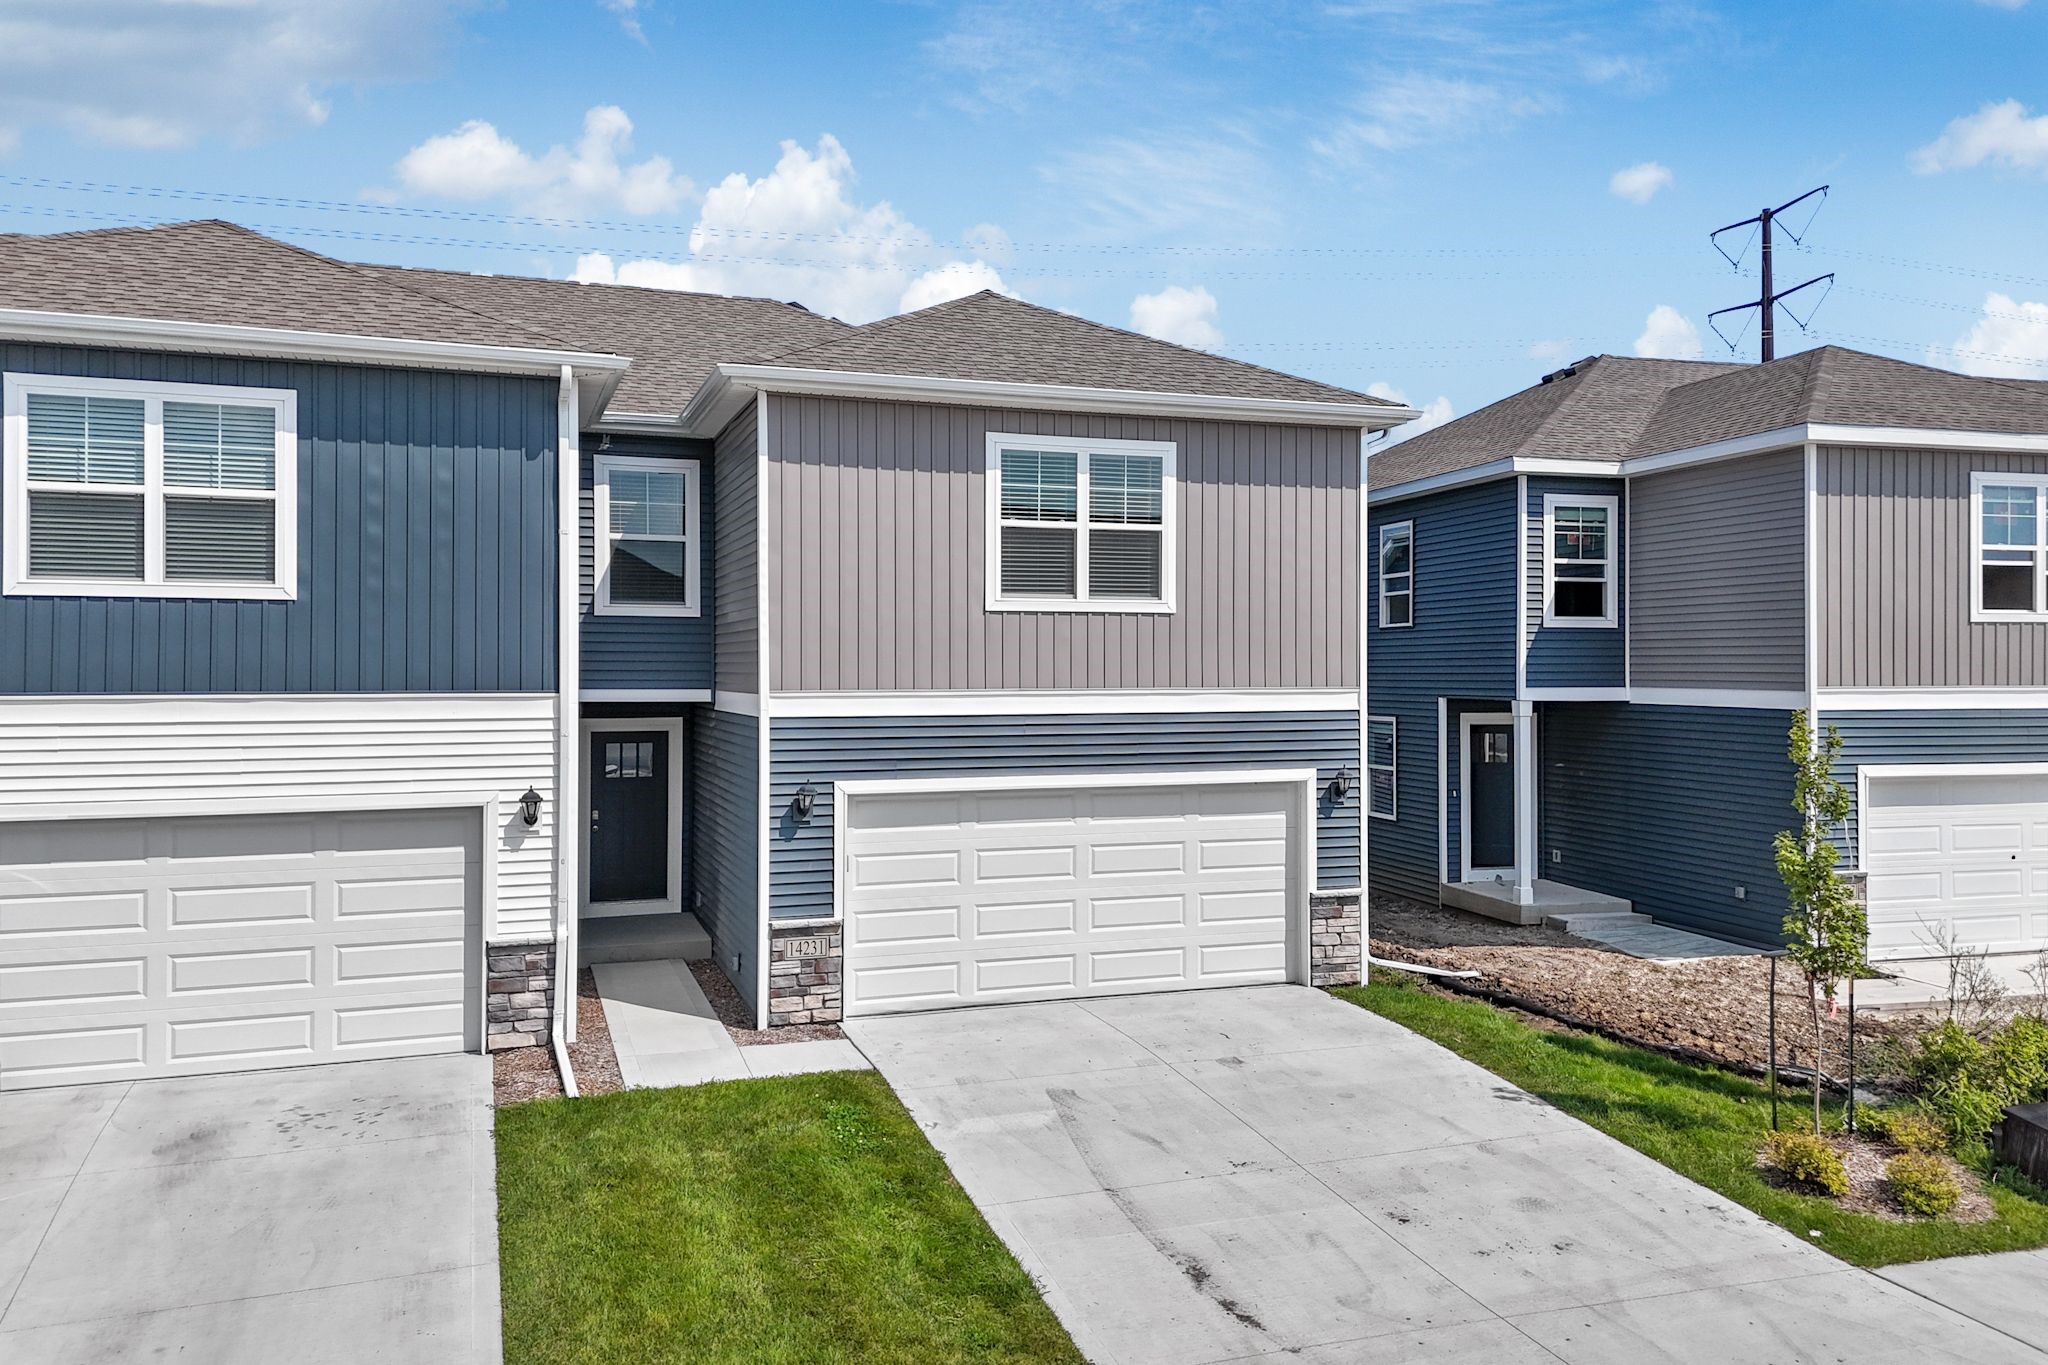
14231 Bentwood Dr, Urbandale, IA 50323
Member Features
Find Real Estate Bargain!
Full foreclosure details
Home value, equity and ownership info
Find homes priced below market
Get full access with a FREE Account
Already a member?
For Sale
Off Market
Home type
Price / sqft
Year built
Home Details
Fantastic 3-bed walk-out townhome is just-like-new & it's priced to sell fast! Don't miss the opportunity to own this home that's filled w/ fantastic amenities. Main level has living room, open dining area & perfect kitchen that all flow together. They share a vaulted ceiling & beautiful Luxury Vinyl Plank floor. Living room includes a fireplace & bank of windows that provide lots of natural sunlight. Dining room has space to host family & friends. It includes a sliding door to a treated wood deck that's great for grilling & outdoor fun. You'll have a great view across the backyard & neighborhood pond. Back inside, you'll say WOW when you see the all-white kitchen w/ beautiful quartz countertops. The center island includes a convenient breakfast bar & you'll appreciate the nice-sized corner pantry. The stainless steel appliances are included. Up just a few steps from the living room you'll find the primary bed. It's carpeted & includes a walk-in closet & ensuite bath w/ LVP flooring, dual sinks, a quartz vanity top & step-in shower. There's a second bed & another full bath on this level. The lower walk-out level includes a carpeted family room w/ sliding door to a concrete patio. The lower level also includes a bed & full bath. There's also an attached 2-car garage & you'll love the SMART HOME technology in this home! Location is on the North end of Urbandale w/
Interior Details
1818
3
3
Has Heating:
Yes
Heating Type:
Forced Air With Air Conditioning
Has Cooling:
Yes
Cooling Type:
Central
Has Fuel:
Yes
Fuel Type:
Gas
Has Basement:
No
Basement Type:
Partial
Has Flooring:
No
Flooring Type:
N/A
Has Fireplace:
Yes
Fireplace Type:
N/A
Property Details
1742
No
No
Type:
Garage, Attached
Location:
N/A
Status:
N/A
Number of Spaces:
0
No
No
No
No
Yes
No
No
Construction Details
Townhouse
Vinyl
N/A
Hip
Asphalt
Tax History
Year
Amount
Land
Improvement
Percent Change
Assessment

Average Home Price in 50323
Nearby Properties
Zip Code
Price
Bed
Bath
Sqft
Lot
Sold Date
$316,697
3 Beds
2.5 Baths
1,575 Sqft
1,742 Lot (sqft)
Sold 09/23/2026
$316,416
3 Beds
2.5 Baths
1,575 Sqft
1,307 Lot (sqft)
Sold 09/23/2026
$316,416
3 Beds
2.5 Baths
1,575 Sqft
1,307 Lot (sqft)
Sold 09/23/2026
$316,416
3 Beds
2.5 Baths
1,575 Sqft
1,307 Lot (sqft)
Sold 09/23/2026
$315,931
3 Beds
2.5 Baths
1,575 Sqft
1,742 Lot (sqft)
Sold 09/23/2026
$316,416
3 Beds
2.5 Baths
1,575 Sqft
1,307 Lot (sqft)
Sold 07/07/2026
$315,931
3 Beds
2.5 Baths
1,575 Sqft
1,742 Lot (sqft)
Sold 07/07/2026
$316,416
3 Beds
2.5 Baths
1,575 Sqft
1,307 Lot (sqft)
Sold 07/07/2026
$316,416
3 Beds
2.5 Baths
1,575 Sqft
1,307 Lot (sqft)
Sold 07/07/2026
Calculators
Mortgage
Mortgage Calculator
Details for 14231 BENTWOOD DR
Property Debt
Foreclosure Contact Details
Similar Homes Nearby
Guides for Bentwood Dr

Dallas real estate market trends continues to be a robust although house prices have fluctuated over the course of the year.


