Member Features
Find Real Estate Bargain!
Full foreclosure details
Home value, equity and ownership info
Find homes priced below market
Get full access with a FREE Account
Already a member?
$834,356
Listing Price--beds
--baths
2,184sqft
16,339sqft lot
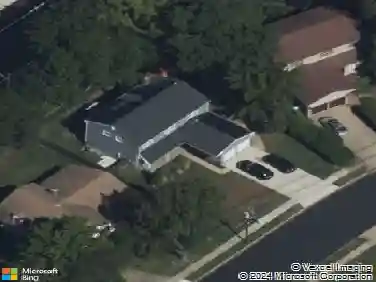
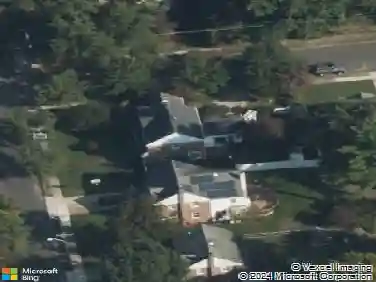
109 Bentwood Dr, Cherry Hill, NJ 08034
Member Features
Find Real Estate Bargain!
Full foreclosure details
Home value, equity and ownership info
Find homes priced below market
Get full access with a FREE Account
Already a member?
For Sale
Off Market
Home type
Price / sqft
Year built
Home Details
***BEST & FINAL OFFERS DUE MONDAY JULY 21st; 11:59PM. ***nWith the wave of a magic wand... presenting 109 Bentwood. On a wooded lot in theBarclay Forest, this exemplaryBradford Model surpasses all expectations.You'll notice rich classic tones, manicured landscaping and a tall canopy of mature trees flanking the back - a memorable first impression. Step into the foyer and take yourfirst look at a perfectlycurated home. Straight ahead, a cozy den with a brick wall fireplace, updated flooring, and solid wood custom built-ins on either side of the wide doorway. This retreat at the center of the downstairs yields anelegant tone which carries flawlessly through the rest of the home,while also offering glimpses of the heavenly yard. To the right, a formal living room just off the expanded kitchen offers versatile entertaining & relaxation space. With built-ins along the back end of the staircase, current homeowners have made thoughtful use of space including repositioning thedoorway to the kitchen. The showpiece kitchen & dining room space have been masterfully reworked. A white on white kitchen is illuminated by anoversized vaulted skylight, with supplemental lighting throughout. Dual ovens, a full wall of storage, farmhouse sink, and XL island make kitchen dreams come true. While this kitchen fills the space of the previous dining room, a new open flow dining space was created on the flip side, and has preserved the exposed brick wall and breakfast nook in a modern-classic way. Wi
Interior Details
2184
N/A
N/A
Has Heating:
No
Heating Type:
N/A
Has Cooling:
No
Cooling Type:
N/A
Has Fuel:
No
Fuel Type:
N/A
Has Basement:
No
Basement Type:
N/A
Has Flooring:
No
Flooring Type:
N/A
Has Fireplace:
Yes
Fireplace Type:
N/A
Property Details
16339
No
No
Type:
N/A
Location:
N/A
Status:
N/A
Number of Spaces:
N/A
N/A
N/A
N/A
N/A
N/A
N/A
N/A
Construction Details
N/A
Frame
N/A
N/A
N/A
Tax History
Year
Amount
Land
Improvement
Percent Change
Assessment
2020
$10,689
$77,400
$186,600
--%
$264,000
2019
$10,684
$77,400
$186,600
--%
$264,000
2018
$10,655
$77,400
$186,600
--%
$264,000
2017
$10,509
$77,400
$186,600
--%
$264,000
2016
$10,369
$77,400
$186,600
--%
$264,000
2013
$9,113
$77,400
$186,600
--%
$264,000
2012
$9,451
$53,700
$110,500
--%
$164,200

Average Home Price in 08034
Nearby Properties
Zip Code
Price
Bed
Bath
Sqft
Lot
Sold Date
$619,695
-- Beds
-- Baths
2,195 Sqft
20,700 Lot (sqft)
Sold 08/21/2026
$472,042
-- Beds
-- Baths
2,112 Sqft
11,520 Lot (sqft)
Sold 07/28/2026
$525,390
-- Beds
-- Baths
2,131 Sqft
22,499 Lot (sqft)
Sold 10/27/2026
$729,060
4 Beds
2.5 Baths
2,184 Sqft
10,751 Lot (sqft)
Sold 10/05/2026
$597,910
-- Beds
-- Baths
2,366 Sqft
11,552 Lot (sqft)
Sold 10/26/2026
$575,000
4 Beds
3 Baths
2,141 Sqft
11,481 Lot (sqft)
Sold 10/26/2026
$834,356
-- Beds
-- Baths
2,184 Sqft
16,339 Lot (sqft)
Sold 10/13/2026
$589,900
-- Beds
-- Baths
2,385 Sqft
14,060 Lot (sqft)
Sold 10/27/2026
$649,000
$649,000
4 Beds
3 Baths
2,337 Sqft
22,500 Lot (sqft)
Sold 10/13/2026