Member Features
Find Real Estate Bargain!
Full foreclosure details
Home value, equity and ownership info
Find homes priced below market
Get full access with a FREE Account
Already a member?
$659,900
Listing Price4beds
2baths
950sqft
8,452sqft lot
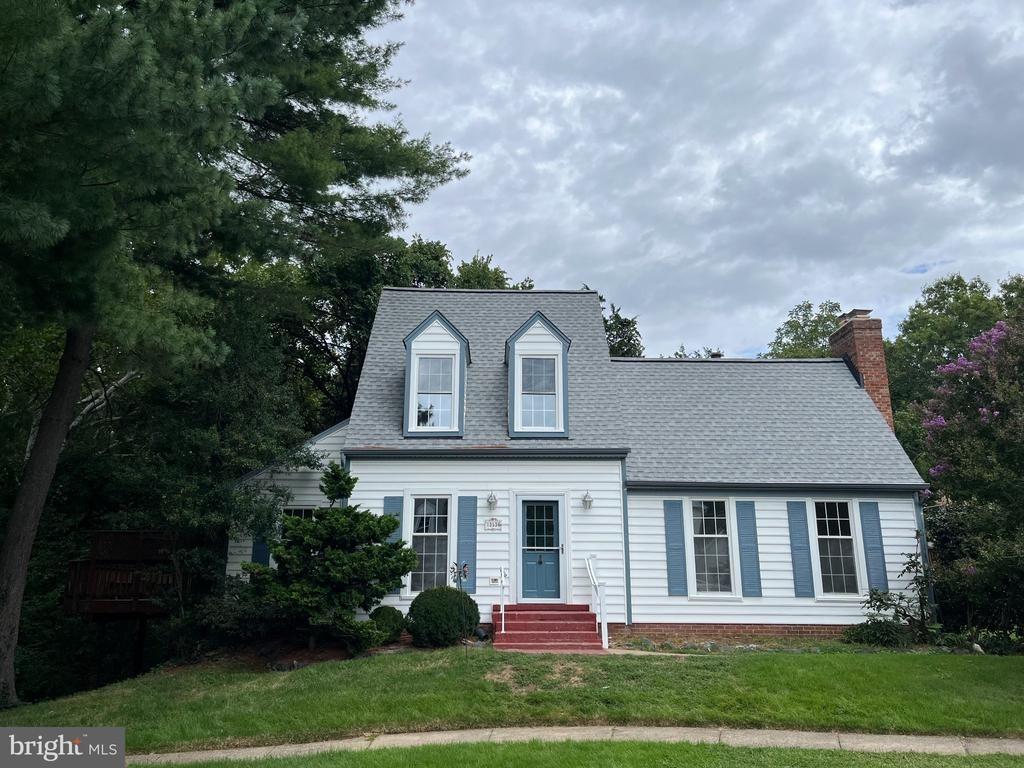
13604 Bentree Ct, Chantilly, VA 20151
Member Features
Find Real Estate Bargain!
Full foreclosure details
Home value, equity and ownership info
Find homes priced below market
Get full access with a FREE Account
Already a member?
For Sale
Sale pending
Home type
Price / sqft
Year built
Home Details
Property is Tenant occupied, please excuse the mess. Being sold strictly as-is, this home is priced to sell and ready for your custom updates and TLC. Prime location at an unbeatable price. Charming split foyer home, built in 1965, offers a spacious layout with 5 bedrooms and 2 full bathrooms, perfect for those seeking comfort and functionality. The fully finished basement, complete with an outside entrance and connecting stairway, provides additional living space or a potential entertainment area. The kitchen is equipped with essential appliances, including a refrigerator, dishwasher, disposal, washer, and dryer, making daily chores a breeze. Enjoy outdoor living on the deck, ideal for gatherings or quiet evenings. Located in a vibrant neighborhood, this property is just minutes away from local parks, shopping centers, and dining options, ensuring convenience at your doorstep. The area boasts excellent access to public transportation, making commuting easy. Parking is hassle-free with both driveway and on-street options available. The home is situated in a community that values accessibility and amenities, enhancing your living experience.
Interior Details
950
4
2
Has Heating:
Yes
Heating Type:
Yes
Has Cooling:
Yes
Cooling Type:
Central
Has Fuel:
Yes
Fuel Type:
Electric
Has Basement:
No
Basement Type:
Full, Daylight
Has Flooring:
No
Flooring Type:
Wood (unspecified)
Has Fireplace:
Yes
Fireplace Type:
N/A
Property Details
8452
Yes
Yes
Type:
N/A
Location:
N/A
Status:
N/A
Number of Spaces:
N/A
N/A
N/A
N/A
N/A
N/A
N/A
N/A
Construction Details
Split Foyer
Brick
N/A
N/A
Composition Shingle
Tax History
Year
Amount
Land
Improvement
Percent Change
Assessment
2020
$4,777
$189,000
$214,650
--%
$403,650
2019
$4,703
$189,000
$208,390
--%
$397,390
2018
$4,399
$179,000
$203,540
--%
$382,540
2017
$4,336
$139,000
$145,640
--%
$284,640
2016
$4,202
$169,000
$193,740
--%
$362,740
2014
$3,729
$154,000
$180,970
--%
$334,970
2013
$3,344
$144,000
$158,420
--%
$302,420
2012
$3,091
$139,000
$154,260
--%
$293,260

Average Home Price in 20151
Nearby Properties
Zip Code
Price
Bed
Bath
Sqft
Lot
Sold Date
$616,726
4 Beds
2 Baths
950 Sqft
10,047 Lot (sqft)
Sold 10/26/2026
$659,900
$659,900
4 Beds
2 Baths
950 Sqft
8,452 Lot (sqft)
Sold 10/27/2026
$653,904
$653,904
3 Beds
2.5 Baths
900 Sqft
12,598 Lot (sqft)
Sold 10/27/2026
$649,900
3 Beds
2 Baths
950 Sqft
8,401 Lot (sqft)
Sold 10/26/2026
$650,000
3 Beds
2 Baths
900 Sqft
9,800 Lot (sqft)
Sold 10/26/2026