Member Features
Find Real Estate Bargain!
Full foreclosure details
Home value, equity and ownership info
Find homes priced below market
Get full access with a FREE Account
Already a member?
$442,000
Listing Price4beds
3baths
2,052sqft
15,682sqft lot
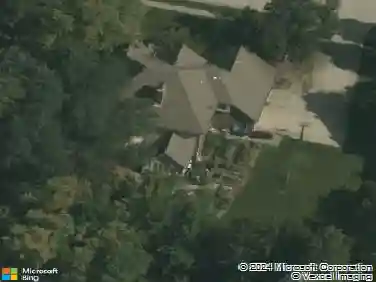
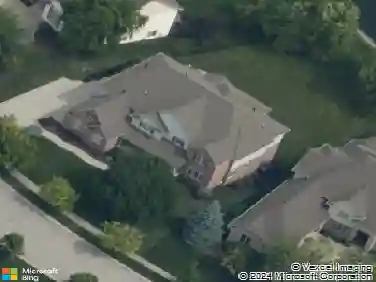
804 Bennett Ct, Carmel, IN 46032
Member Features
Find Real Estate Bargain!
Full foreclosure details
Home value, equity and ownership info
Find homes priced below market
Get full access with a FREE Account
Already a member?
For Sale
Off Market
Home type
Price / sqft
Year built
Home Details
Dont miss this charming 4 bedroom 2.5 bath home on a cul-de sac in the Hunters Creek Village neighborhood in Carmel . This well-kept home offers the epitome of comfort and style. As you approach, the curb appeal is evident, with lush, mature landscaping framing the exterior. The wedge-shaped lot provides ample space and privacy, within a bustling neighborhood. Upon entry, you are greeted by a welcoming foyer that leads seamlessly into the main living room & formal dining room. Gleaming hardwood floors flow throughout, complemented by fresh neutral tones that create an airy ambiance. You will love the updated kitchen, featuring stainless steel appliances, granite countertops and lots of cabinets for storage. An island offers additional prep space with its own sink and doubles as a casual dining area, perfect for morning coffee or quick meals on the go. The kitchen overlooks the cozy family room, complete with a fireplace, creating an ideal space for entertaining or simply relaxing with loved ones. Enjoy the large laundry room w/utility sink & door to back yard. Upstairs, the four bedrooms provide plenty of room for the whole family to spread out and unwind. The primary suite is a luxurious retreat w/ seating areas, bathroom with dual sinks, updated shower & converted attic space into a large walk-in closet. Three additional bedrooms share a full bath w/double sinks & tub shower, ensuring comfort and convenience for all. Outside, the backyard beckons with its expansive patio &
Interior Details
2052
4
3
Has Heating:
Yes
Heating Type:
Central
Has Cooling:
Yes
Cooling Type:
Central
Has Fuel:
Yes
Fuel Type:
Gas
Has Basement:
No
Basement Type:
No Basement
Has Flooring:
No
Flooring Type:
N/A
Has Fireplace:
Yes
Fireplace Type:
N/A
Property Details
15682
Yes
Yes
Type:
Garage, Attached
Location:
N/A
Status:
N/A
Number of Spaces:
2
N/A
N/A
N/A
N/A
N/A
N/A
N/A
Construction Details
N/A
N/A
N/A
N/A
Asphalt
Tax History
Year
Amount
Land
Improvement
Percent Change
Assessment
2019
$2,469
$90,300
$143,200
--%
$233,500
2019
$2,469
$56,600
$171,700
--%
$228,300
2017
$2,133
$56,600
$158,100
--%
$214,700
2017
$2,133
$56,600
$148,600
--%
$205,200
2016
$2,092
$56,600
$144,000
--%
$200,600
2014
$1,726
$52,700
$132,200
--%
$184,900
2013
$1,671
$52,700
$124,700
--%
$177,400
2011
$1,758
$41,300
$143,900
--%
$185,200

Average Home Price in 46032
Nearby Properties
Zip Code
Price
Bed
Bath
Sqft
Lot
Sold Date
$372,746
$372,746
4 Beds
2 Baths
1,748 Sqft
12,197 Lot (sqft)
Sold 10/27/2026
$442,000
$442,000
4 Beds
3 Baths
2,052 Sqft
15,682 Lot (sqft)
Sold 10/27/2026
$469,387
$469,387
4 Beds
2.5 Baths
2,116 Sqft
16,117 Lot (sqft)
Sold 10/26/2026
$400,114
$400,114
4 Beds
2.5 Baths
2,014 Sqft
9,583 Lot (sqft)
Sold 10/26/2026
$472,499
$472,499
4 Beds
2.5 Baths
2,124 Sqft
16,988 Lot (sqft)
Sold 10/27/2026