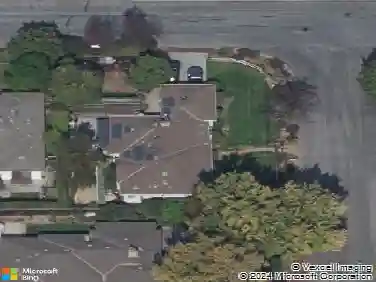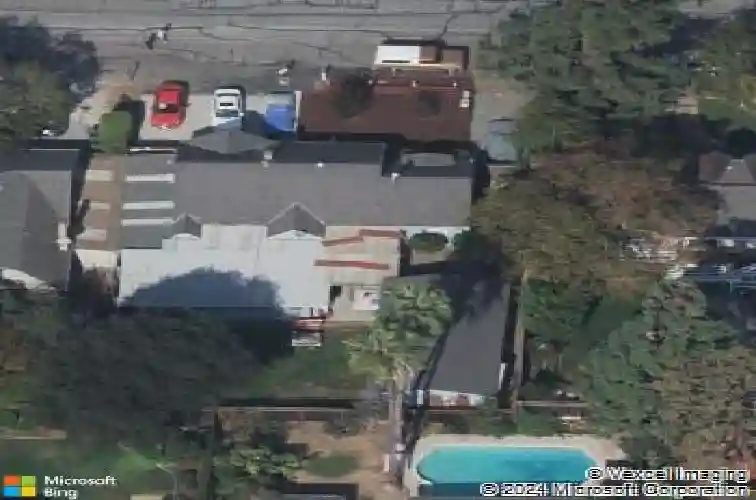
Member Features
Find Real Estate Bargain!
Full foreclosure details
Home value, equity and ownership info
Find homes priced below market
Get full access with a FREE Account
Already a member?
$6,750,000
Listing Price3beds
1.5baths
3,310sqft
9,471sqft lot
1466 Ben Roe Dr, Los Altos, CA 94024
Member Features
Find Real Estate Bargain!
Full foreclosure details
Home value, equity and ownership info
Find homes priced below market
Get full access with a FREE Account
Already a member?
For Sale
Home type
Price / sqft
Year built
Home Details
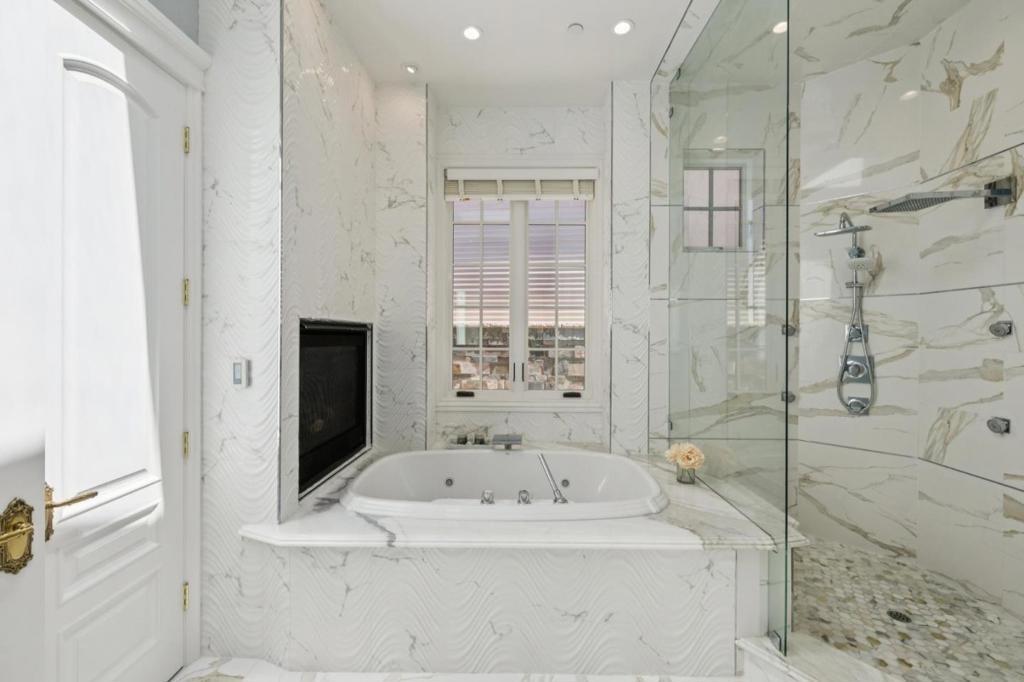
Traditional-style new construction in South Los Altos occupies a low-traffic street with a level of quiet and separation from through traffic that few competing properties in this submarket can match. The layout is organized around flexibility and connection. An open kitchen with Wolf and Sub-Zero appliances flows into the expanded great room and dining nook, with stacking glass sliders opening to the backyard. A first-floor jr. primary suite extends the range of the main level in a way most homes in this market do not offer. A self-contained ADU with its own living area, kitchenette, bedroom, and en suite bath provides added flexibility. Upstairs, the primary suite features a freestanding tub, dual vanities, and a walk-in shower. Two secondary bedrooms and a laundry room round out the upper level. Grant Park, Woodland Library, St. Simon Parish & School, and Woodland Vista Swim & Racquet are nearby. Downtown Los Altos, Rancho San Antonio Open Space Preserve, downtown Sunnyvale, and Hwys 85 and 280 are all 10 minutes away. The earlier you buy, the more you can save, and the more opportunity you have to personalize your new home. *All imagery is illustrative and subject to change and does not depict the subject property. Estimated completion is Q2 2028.
Interior Details
3310
3
1.5
Has Heating:
Yes
Heating Type:
Yes
Has Cooling:
No
Cooling Type:
N/A
Has Fuel:
No
Fuel Type:
N/A
Has Basement:
No
Basement Type:
N/A
Has Flooring:
No
Flooring Type:
N/A
Has Fireplace:
Yes
Fireplace Type:
N/A
Property Details
9471
No
No
Type:
N/A
Location:
N/A
Status:
N/A
Number of Spaces:
N/A
No
No
No
No
Yes
No
No
Construction Details
L-shape
N/A
N/A
N/A
N/A
Tax History
Year
Amount
Land
Improvement
Percent Change
Assessment
2020
$1,743
$31,872
$67,147
--%
$99,019
2019
$1,713
$31,248
$65,831
--%
$97,079
2018
$1,659
$30,636
$64,541
--%
$95,177
2017
$1,650
$30,036
$63,276
--%
$93,312
2016
$1,610
$29,448
$62,036
--%
$91,484
2014
$1,516
$28,438
$59,909
--%
$88,347
2013
$1,518
$28,310
$59,639
--%
$87,949
2012
$1,345
$27,755
$58,470
--%
$86,225

Average Home Price in 94024
Nearby Properties
Zip Code
Price
Bed
Bath
Sqft
Lot
Sold Date
$5,839,113
$5,839,113
5 Beds
3.5 Baths
2,979 Sqft
9,750 Lot (sqft)
Sold 09/01/2026
$5,704,309
$5,704,309
4 Beds
3 Baths
3,099 Sqft
9,438 Lot (sqft)
Sold 10/26/2026
$5,819,482
$5,819,482
4 Beds
3.5 Baths
3,088 Sqft
9,954 Lot (sqft)
Sold 10/27/2026
$5,999,000
$5,999,000
6 Beds
5 Baths
3,666 Sqft
9,440 Lot (sqft)
Sold 10/27/2026
$6,750,000
$6,750,000
3 Beds
1.5 Baths
3,310 Sqft
9,471 Lot (sqft)
Sold 10/27/2026
$4,823,277
$4,823,277
5 Beds
4 Baths
3,189 Sqft
14,580 Lot (sqft)
Sold 10/26/2026
$7,104,499
$7,104,499
4 Beds
3.5 Baths
3,230 Sqft
11,130 Lot (sqft)
Sold 10/26/2026