Member Features
Find Real Estate Bargain!
Full foreclosure details
Home value, equity and ownership info
Find homes priced below market
Get full access with a FREE Account
Already a member?
$409,900
Listing Price3beds
3baths
2,564sqft
6,098sqft lot
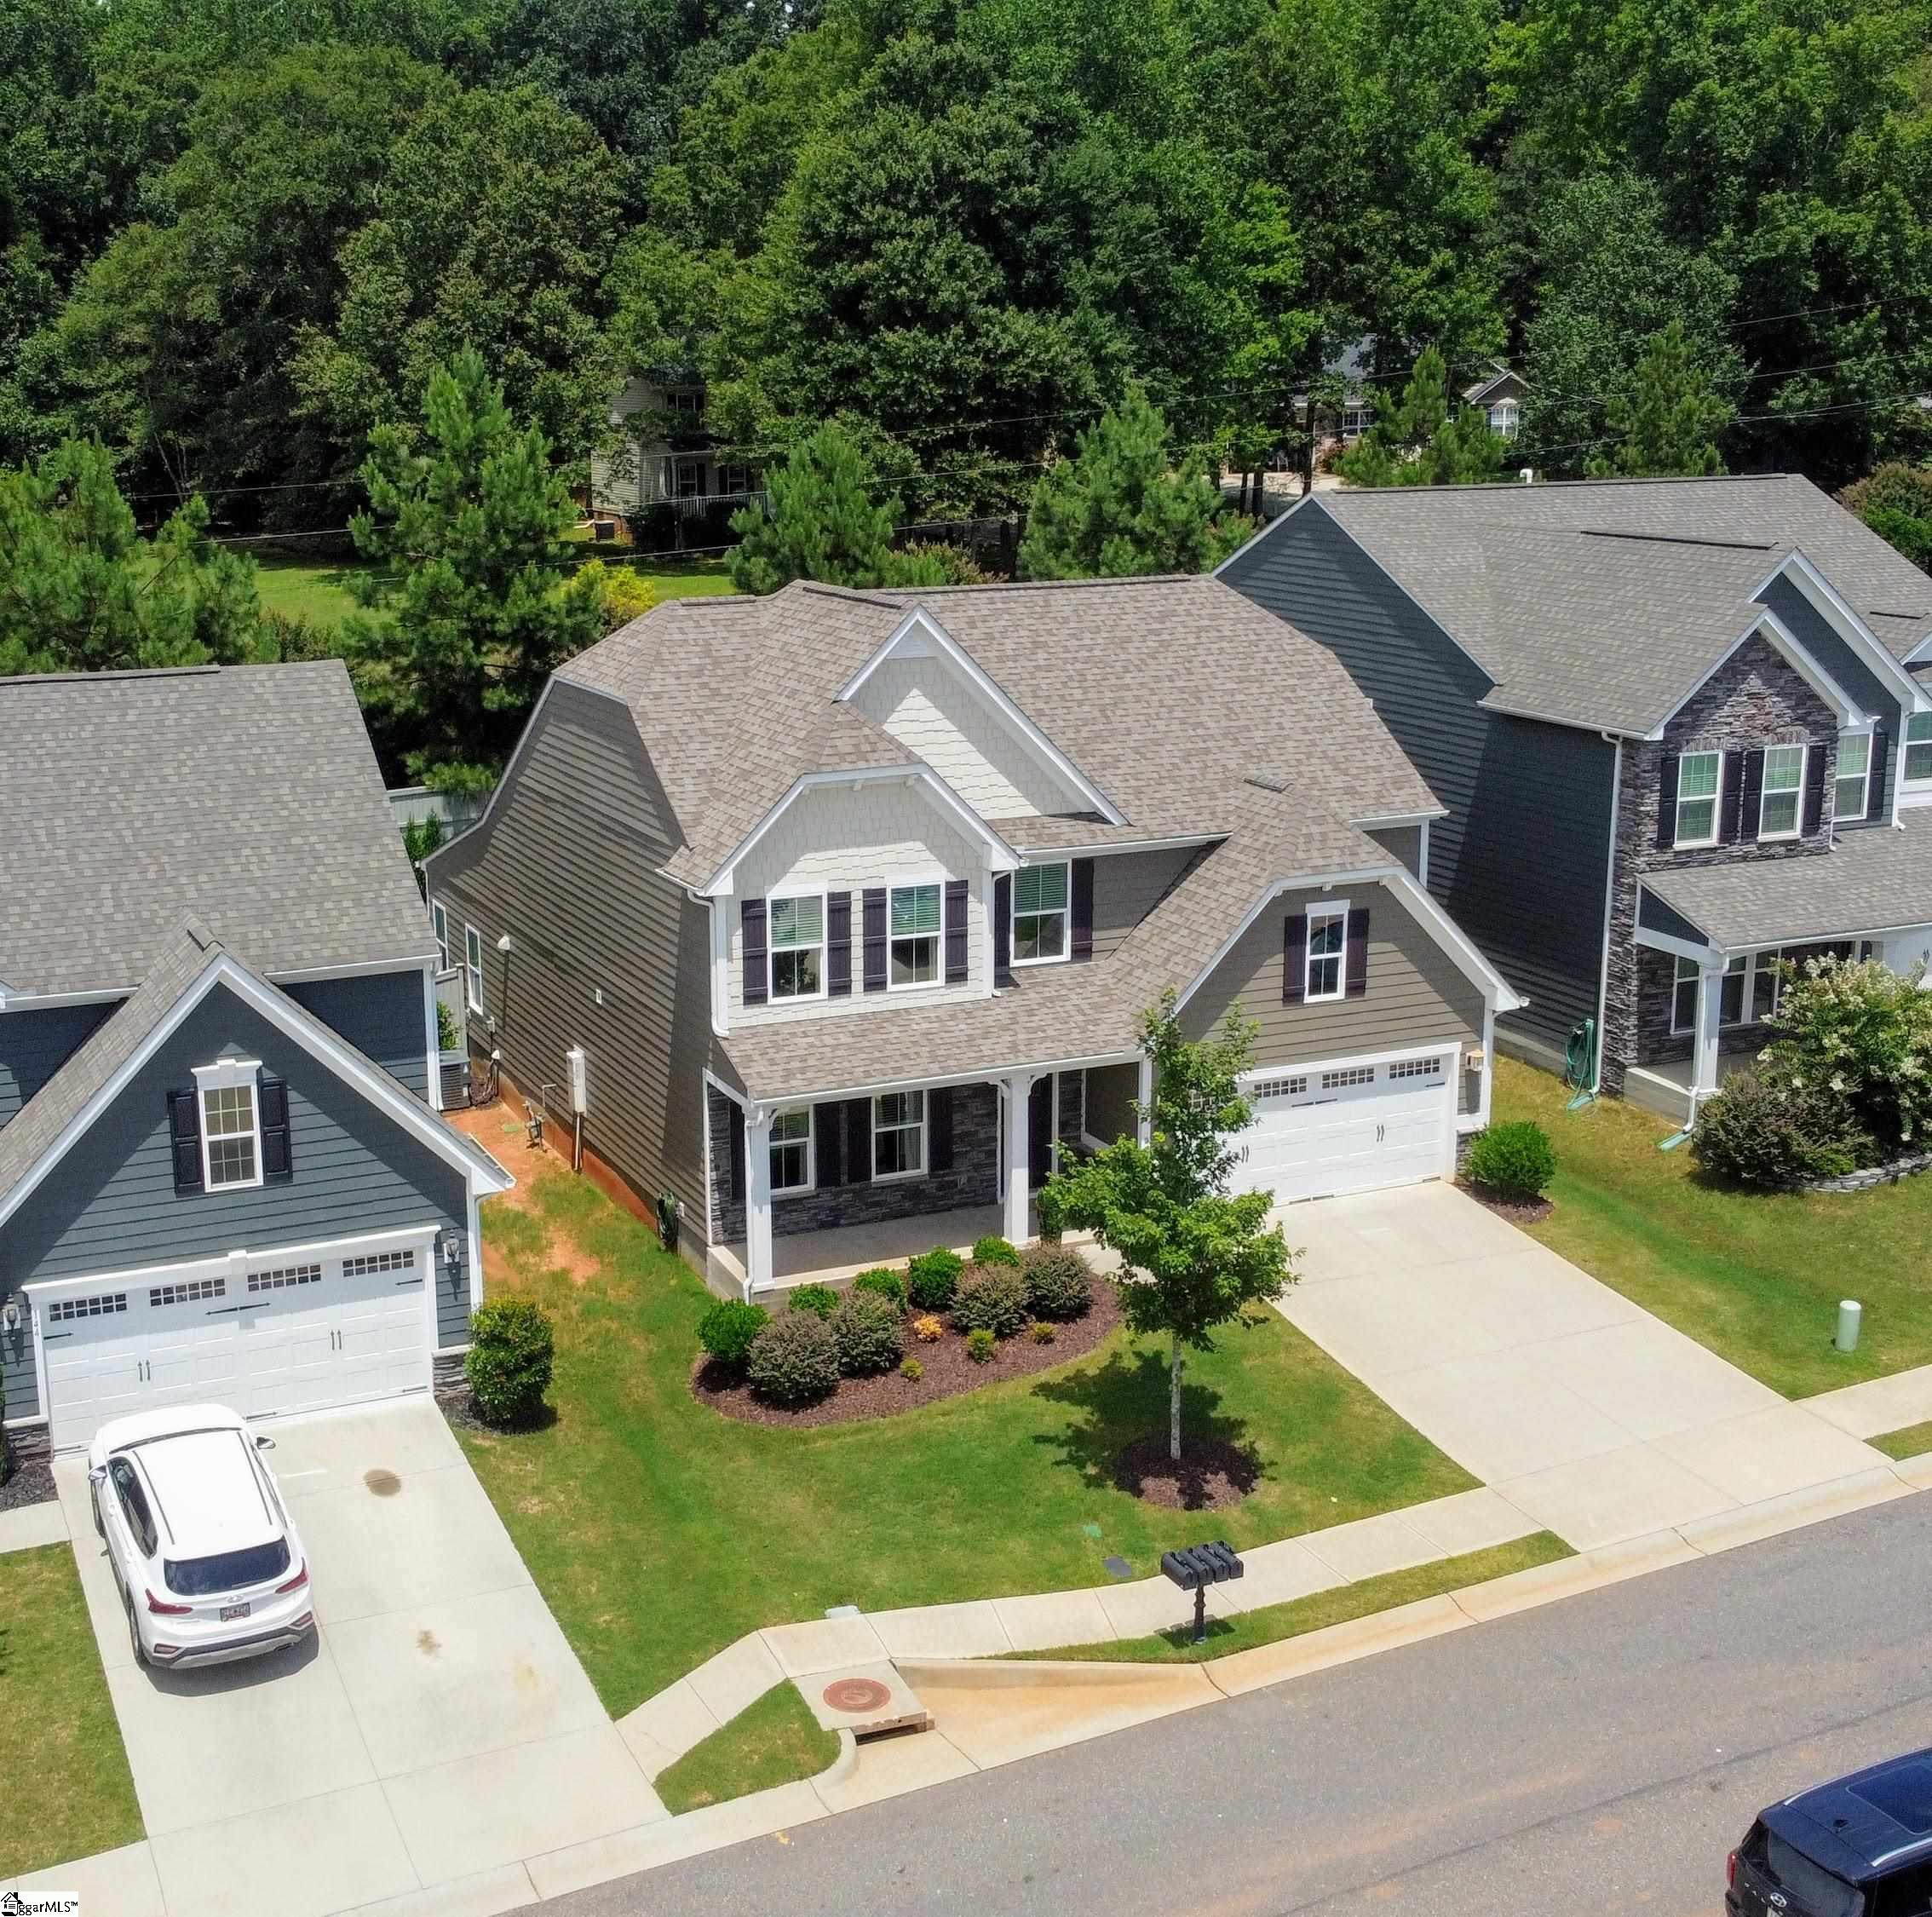
140 Belshire Dr, Greer, SC 29650
Member Features
Find Real Estate Bargain!
Full foreclosure details
Home value, equity and ownership info
Find homes priced below market
Get full access with a FREE Account
Already a member?
For Sale
Off Market
Home type
Price / sqft
Year built
Home Details
This impeccably maintained home is a true gem, offering all the modern comforts and more! The inviting front porch sets the tone as you step into this charming residence. Gleaming hardwood floors flow through the main living areas, including the dining room, kitchen, and great room. The great room, centered around a cozy gas fireplace, seamlessly connects to the expansive kitchen, ensuring a smooth flow for daily living. The designer kitchen is a standout feature, boasting granite countertops, a stylish backsplash, and stainless steel appliances, including a gas cooktop. The generously sized island is ideal for meal prep, serving, and seating for 4-5 people. A breakfast nook and access to the outdoor patio with a fenced yard complete this space. The walk-in pantry is conveniently tucked away for easy access. The main level owners suite impresses with a tray ceiling, a luxurious full bath with a tiled shower, dual vanities, and a walk-in closet. The walk-in laundry room, complete with a washer and dryer (As Is), and a powder room round out the downstairs. Upstairs, a loft area is perfectly situated between two additional bedrooms. Plus, theres a huge walk-in storage space! This home is in the desirable Riverside High School district, conveniently located between Greer and Taylors. SOME INTERIOR PICTURES HAVE BEEN VIRTUALLY STAGED.
Interior Details
2564
3
3
Has Heating:
No
Heating Type:
N/A
Has Cooling:
No
Cooling Type:
N/A
Has Fuel:
No
Fuel Type:
N/A
Has Basement:
No
Basement Type:
N/A
Has Flooring:
No
Flooring Type:
N/A
Has Fireplace:
Yes
Fireplace Type:
N/A
Property Details
6098
No
No
Type:
N/A
Location:
N/A
Status:
N/A
Number of Spaces:
N/A
N/A
N/A
N/A
N/A
N/A
N/A
N/A
Construction Details
N/A
N/A
N/A
N/A
N/A
Tax History
Year
Amount
Land
Improvement
Percent Change
Assessment
2020
$2,329
$48,000
$249,840
--%
$297,840
2019
$2,324
$48,000
$249,840
--%
$297,840
2018
$2,314
$48,000
$249,840
--%
$297,840
2017
$1,844
$48,000
$196,800
--%
$244,800
2016
$214
$9,120
$0
--%
$9,120

Average Home Price in 29650
Nearby Properties
Zip Code
Price
Bed
Bath
Sqft
Lot
Sold Date
$454,000
$454,000
4 Beds
3 Baths
2,901 Sqft
22,216 Lot (sqft)
Sold 10/12/2026
$419,900
$419,900
3 Beds
4 Baths
2,465 Sqft
6,534 Lot (sqft)
Sold 09/29/2026
$453,347
$453,347
4 Beds
4.5 Baths
2,678 Sqft
7,405 Lot (sqft)
Sold 10/26/2026
$409,900
$409,900
3 Beds
3 Baths
2,564 Sqft
6,098 Lot (sqft)
Sold 09/29/2026
$479,782
$479,782
3 Beds
2 Baths
2,338 Sqft
21,954 Lot (sqft)
Sold 10/27/2026