Member Features
Find Real Estate Bargain!
Full foreclosure details
Home value, equity and ownership info
Find homes priced below market
Get full access with a FREE Account
Already a member?
$419,900
Listing Price3beds
4baths
2,465sqft
6,534sqft lot
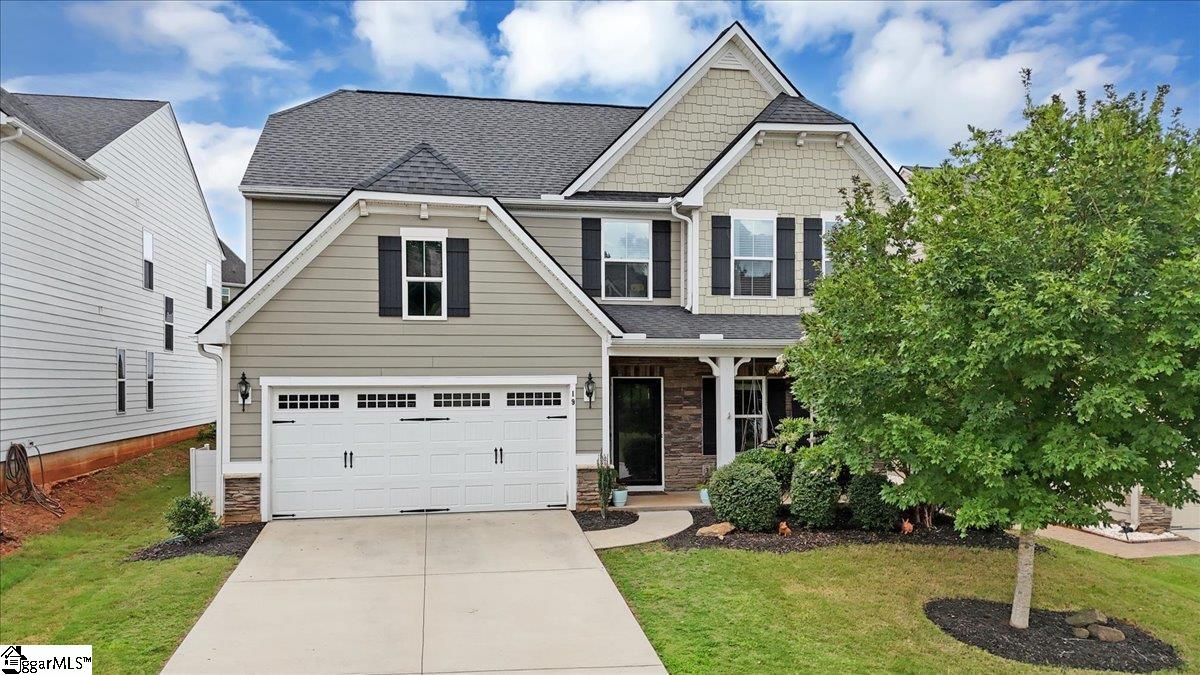
19 Dauphine Way, Greer, SC 29650
Member Features
Find Real Estate Bargain!
Full foreclosure details
Home value, equity and ownership info
Find homes priced below market
Get full access with a FREE Account
Already a member?
For Sale
Off Market
Home type
Price / sqft
Year built
Home Details
Welcome to 19 Dauphine Way in Belshire! As you step into this lovely home, you notice the foyer is donned with shiplap walls and a lovely chandelier. To the right and behind the french doors is a flex space that could be a home office, craft room, play room or dream up an idea to make it your own. The great room features a lovely focal gas fireplace and the room flows to the expansive kitchen, where you will find an oversized island that can accommodate seating for four. The granite countertops compliment the detailed backsplash and add a "splash" to the stainless steel appliances that include a gas cook top, convection microwave and wall oven. There is also a space for a coffee bar. The walk in pantry is tucked conveniently in the corner of the kitchen for easy access. Casual dining provides easy access to the outdoor patio where you can personalize your own grilling station. The main level primary bedroom features a trey ceiling, well appointed full bath with walk in tiled shower, dual vanity and a walk in closet. The walk-in laundry has an added feature of a folding counter. The powder room on the main level is super convenient for guests. As you head upstairs, you notice the shiplap on the walls and step into a loft/recreation space just between two more bedrooms. One of the bedrooms has a private bath. Then there is another full bath convenient to the third bedroom and the recreation/loft space. Don't miss the ample walk out storage upstairs for all those
Interior Details
2465
3
4
Has Heating:
No
Heating Type:
N/A
Has Cooling:
No
Cooling Type:
N/A
Has Fuel:
No
Fuel Type:
N/A
Has Basement:
No
Basement Type:
N/A
Has Flooring:
No
Flooring Type:
N/A
Has Fireplace:
Yes
Fireplace Type:
N/A
Property Details
6534
No
No
Type:
N/A
Location:
N/A
Status:
N/A
Number of Spaces:
N/A
N/A
N/A
N/A
N/A
N/A
N/A
N/A
Construction Details
N/A
N/A
N/A
N/A
N/A
Tax History
Year
Amount
Land
Improvement
Percent Change
Assessment
2020
$2,490
$48,000
$218,360
--%
$266,360
2019
$2,485
$48,000
$218,360
--%
$266,360
2018
$2,475
$48,000
$218,360
--%
$266,360
2017
$2,465
$48,000
$218,360
--%
$266,360
2016
$2,401
$48,000
$218,360
--%
$266,360

Average Home Price in 29650
Nearby Properties
Zip Code
Price
Bed
Bath
Sqft
Lot
Sold Date
$419,900
$419,900
3 Beds
4 Baths
2,465 Sqft
6,534 Lot (sqft)
Sold 09/29/2026
$453,005
$453,005
4 Beds
4.5 Baths
2,678 Sqft
7,405 Lot (sqft)
Sold 10/05/2026
$409,900
$409,900
3 Beds
3 Baths
2,564 Sqft
6,098 Lot (sqft)
Sold 09/29/2026
$479,415
$479,415
3 Beds
2 Baths
2,338 Sqft
21,954 Lot (sqft)
Sold 10/06/2026