Member Features
Find Real Estate Bargain!
Full foreclosure details
Home value, equity and ownership info
Find homes priced below market
Get full access with a FREE Account
Already a member?
$543,849
Listing Price3beds
3baths
2,481sqft
12,800sqft lot
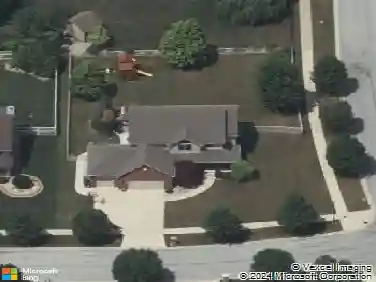
10106 Belmont Ct, Saint John, IN 46373
Member Features
Find Real Estate Bargain!
Full foreclosure details
Home value, equity and ownership info
Find homes priced below market
Get full access with a FREE Account
Already a member?
For Sale
Off Market
Home type
Price / sqft
Year built
Home Details
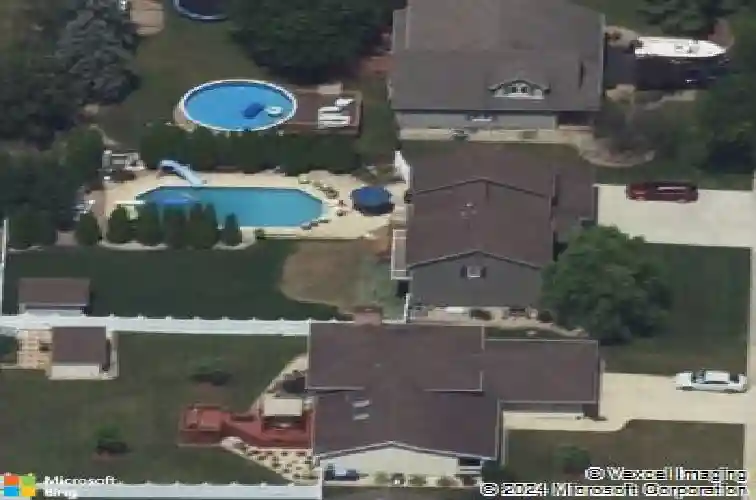
Beautifully maintained St. John gem offering generous living spaces and standout architectural details throughout. A true focal point of the home is the impressive two-story kitchen gathering room, filled with natural light, featuring soaring windows, double glass doors to the exterior, and a striking wood-planked vaulted ceiling that creates an unforgettable space for gatherings. This home offers both a living room and a family room, providing flexible living areas. The inviting family room features a gas fireplace, built-in bookshelves and cabinetry, and another set of glass double doors leading to the backyard. All bedrooms include California Closet systems and ceiling fans, while the Primary suite features its own balcony retreat. The Primary ensuite delivers a spa-inspired experience with a rain shower, body jets, handheld wand on separate controls, corner whirlpool tub with heater, double sinks, and an exhaust fan with light and heat. The kitchen is equipped with under-cabinet lighting, and includes all appliances (dishwasher, refrigerator, stove, microwave, and garbage disposal). The finished basement expands the living space and is currently set up as an in-home salon, complete with a 3/4 bathroom, kitchenette, and laundry room. Additional basement features include a large egress window, dual sump pump pits, water softener, and crawl space for storage. Outdoor living shines with a large concrete patio surrounding the 20x40 in-ground pool, which includes a diving board
Interior Details
2481
3
3
Has Heating:
Yes
Heating Type:
Central
Has Cooling:
Yes
Cooling Type:
Central
Has Fuel:
Yes
Fuel Type:
Gas
Has Basement:
No
Basement Type:
Partial
Has Flooring:
No
Flooring Type:
N/A
Has Fireplace:
Yes
Fireplace Type:
N/A
Property Details
12800
Yes
Yes
Type:
Garage, Attached
Location:
N/A
Status:
N/A
Number of Spaces:
2
N/A
N/A
N/A
N/A
N/A
N/A
N/A
Construction Details
N/A
N/A
N/A
N/A
Asphalt
Tax History
Year
Amount
Land
Improvement
Percent Change
Assessment
2019
$3,272
$36,600
$242,400
--%
$279,000
2018
$3,601
$36,600
$237,000
--%
$273,600
2017
$3,746
$36,600
$233,000
--%
$269,600
2017
$3,746
$36,600
$214,200
--%
$250,800
2016
$3,430
$36,700
$218,100
--%
$254,800
2013
$3,540
$36,600
$209,100
--%
$245,700
2012
$3,455
$36,600
$204,800
--%
$241,400
2011
$3,341
$36,600
$205,000
--%
$241,600

Average Home Price in 46373
Nearby Properties
Zip Code
Price
Bed
Bath
Sqft
Lot
Sold Date
$543,849
$543,849
3 Beds
3 Baths
2,481 Sqft
12,800 Lot (sqft)
Sold 10/26/2026
$570,547
$570,547
3 Beds
2 Baths
2,636 Sqft
27,007 Lot (sqft)
Sold 10/26/2026
$423,019
$423,019
4 Beds
3 Baths
2,672 Sqft
11,421 Lot (sqft)
Sold 10/26/2026
$415,000
$415,000
3 Beds
2 Baths
2,136 Sqft
19,994 Lot (sqft)
Sold 10/26/2026