
Member Features
Find Real Estate Bargain!
Full foreclosure details
Home value, equity and ownership info
Find homes priced below market
Get full access with a FREE Account
Already a member?
$2,300,000
Listing Price4beds
4baths
3,948sqft
8,107sqft lot
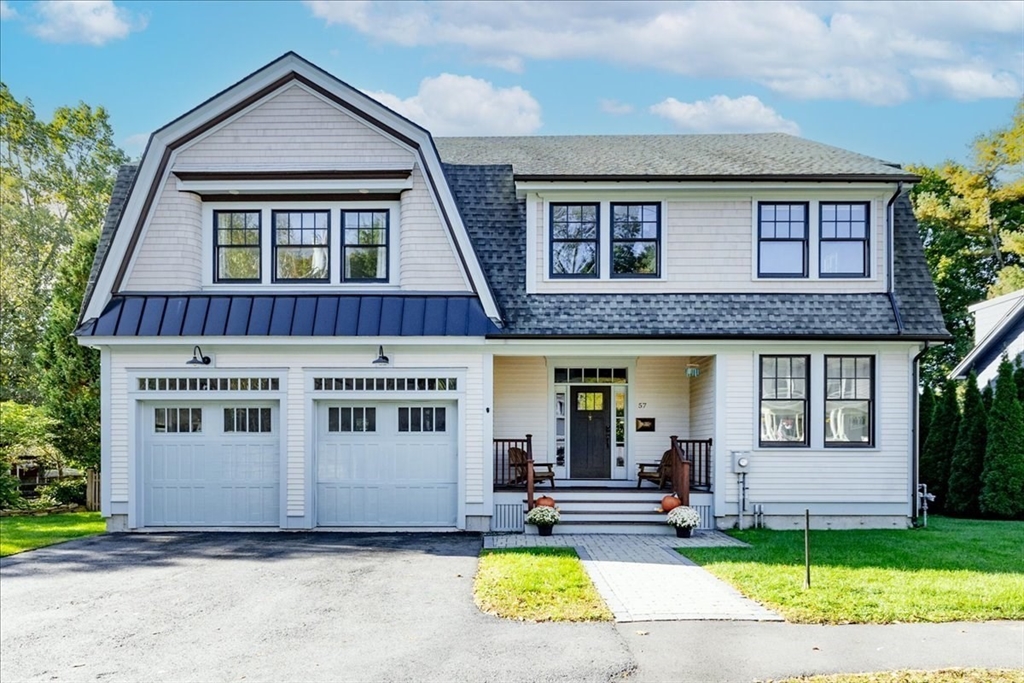
57 Bellevue Rd, Swampscott, MA 01907
Member Features
Find Real Estate Bargain!
Full foreclosure details
Home value, equity and ownership info
Find homes priced below market
Get full access with a FREE Account
Already a member?
For Sale
Off Market
Home type
Price / sqft
Year built
Home Details
This breathtaking custom-built home in the sought-after Beach Bluff neighborhood offers the perfect blend of high-quality construction and traditional design. Located close to the beach, bike path, and schools, it features a grand foyer, 9 ceilings, wide oak plank flooring, and a stunning chefs kitchen with a large pantry and custom mudroom. The sunny living/dining room includes a tray ceiling and custom built-ins, while the first-floor office (or 5th bedroom) is complemented by a beautifully tiled full bathroom with marble flooring. Upstairs, you'll find 3 spacious bedrooms, and the primary suite with a large walk-in closet and a spa-like bathroom. The fully finished third floor serves as a versatile family room, and is plumbed for an add'l bathroom if desired. The basement offers a finished bonus room, a full bathroom, and plenty of space for further customization. The exterior includes a composite deck, a large fenced yard with irrigation, and plumbing for an outdoor shower.
Interior Details
3948
4
4
Has Heating:
Yes
Heating Type:
Forced Air With Air Conditioning
Has Cooling:
Yes
Cooling Type:
N/A
Has Fuel:
Yes
Fuel Type:
Gas
Has Basement:
No
Basement Type:
Unfinished
Has Flooring:
No
Flooring Type:
N/A
Has Fireplace:
Yes
Fireplace Type:
N/A
Property Details
8107
No
No
Type:
N/A
Location:
N/A
Status:
N/A
Number of Spaces:
N/A
N/A
N/A
N/A
N/A
N/A
N/A
N/A
Construction Details
Colonial
Wood Siding
N/A
Gambrel
Asphalt
Tax History
Year
Amount
Land
Improvement
Percent Change
Assessment
2021
$13,477
$261,500
$715,100
--%
$976,600
2020
$9,777
$261,500
$422,200
--%
$683,700
2019
$3,691
$242,800
$0
--%
$242,800
2018
$6,958
$242,800
$192,100
--%
$434,900
2017
$7,024
$224,100
$178,400
--%
$402,500
2015
$6,783
$217,100
$178,400
--%
$395,500
2014
$7,014
$217,100
$158,000
--%
$375,100
2013
$6,628
$193,800
$158,000
--%
$351,800

Average Home Price in 01907
Nearby Properties
Zip Code
Price
Bed
Bath
Sqft
Lot
Sold Date
$1,403,789
$1,403,789
2 Beds
3.5 Baths
3,705 Sqft
20,077 Lot (sqft)
Sold 08/27/2026
$1,667,689
$1,667,689
5 Beds
4 Baths
4,192 Sqft
10,010 Lot (sqft)
Sold 06/16/2026
$1,606,911
$1,606,911
5 Beds
4.5 Baths
3,760 Sqft
11,722 Lot (sqft)
Sold 10/05/2026
$1,895,000
$1,895,000
5 Beds
4.5 Baths
4,304 Sqft
22,616 Lot (sqft)
Sold 07/10/2025
$1,445,736
$1,445,736
4 Beds
3.5 Baths
3,508 Sqft
11,530 Lot (sqft)
Sold 10/06/2026
$2,300,000
$2,300,000
4 Beds
4 Baths
3,948 Sqft
8,107 Lot (sqft)
Sold 09/29/2026
$1,895,688
$1,895,688
5 Beds
4.5 Baths
3,891 Sqft
17,001 Lot (sqft)
Sold 10/06/2026




