Member Features
Find Real Estate Bargain!
Full foreclosure details
Home value, equity and ownership info
Find homes priced below market
Get full access with a FREE Account
Already a member?
$239,900
Listing Price3beds
2baths
2,744sqft
6,396sqft lot
2155 Bellemeade Ave, Evansville, IN 47714
Member Features
Find Real Estate Bargain!
Full foreclosure details
Home value, equity and ownership info
Find homes priced below market
Get full access with a FREE Account
Already a member?
For Sale
Pending
Off Market
Home type
Price / sqft
Year built
Home Details
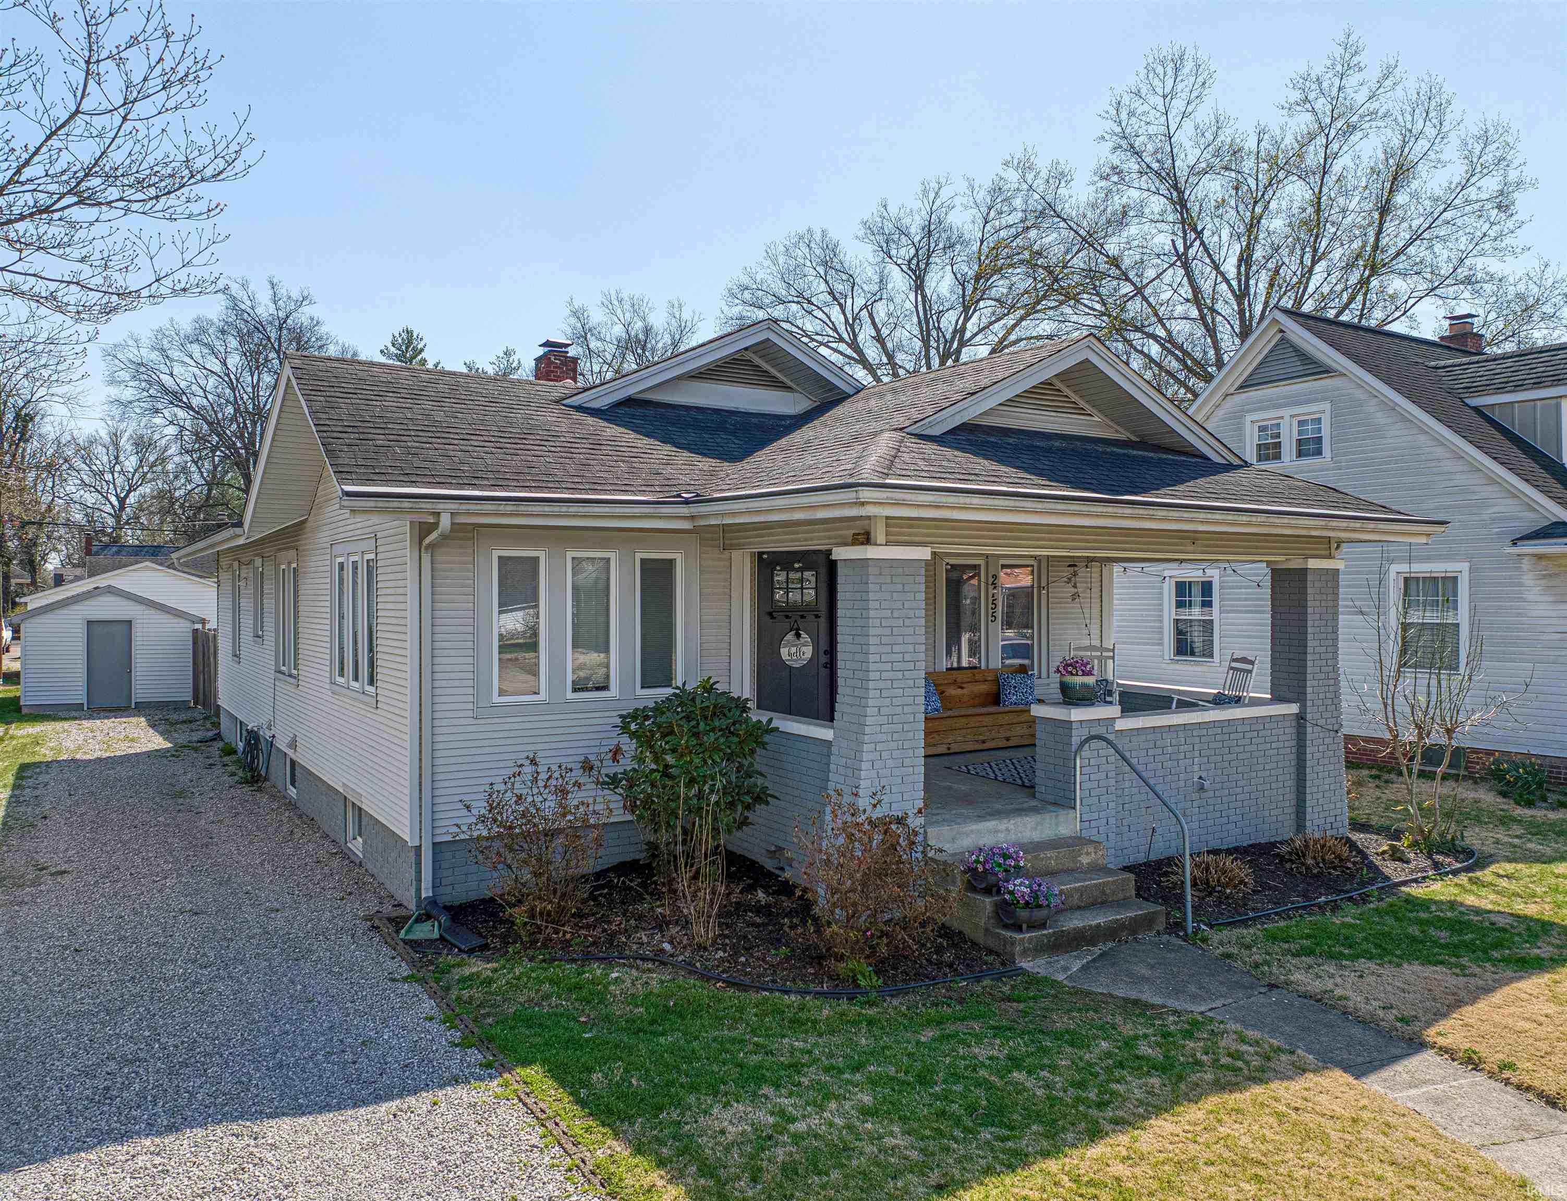
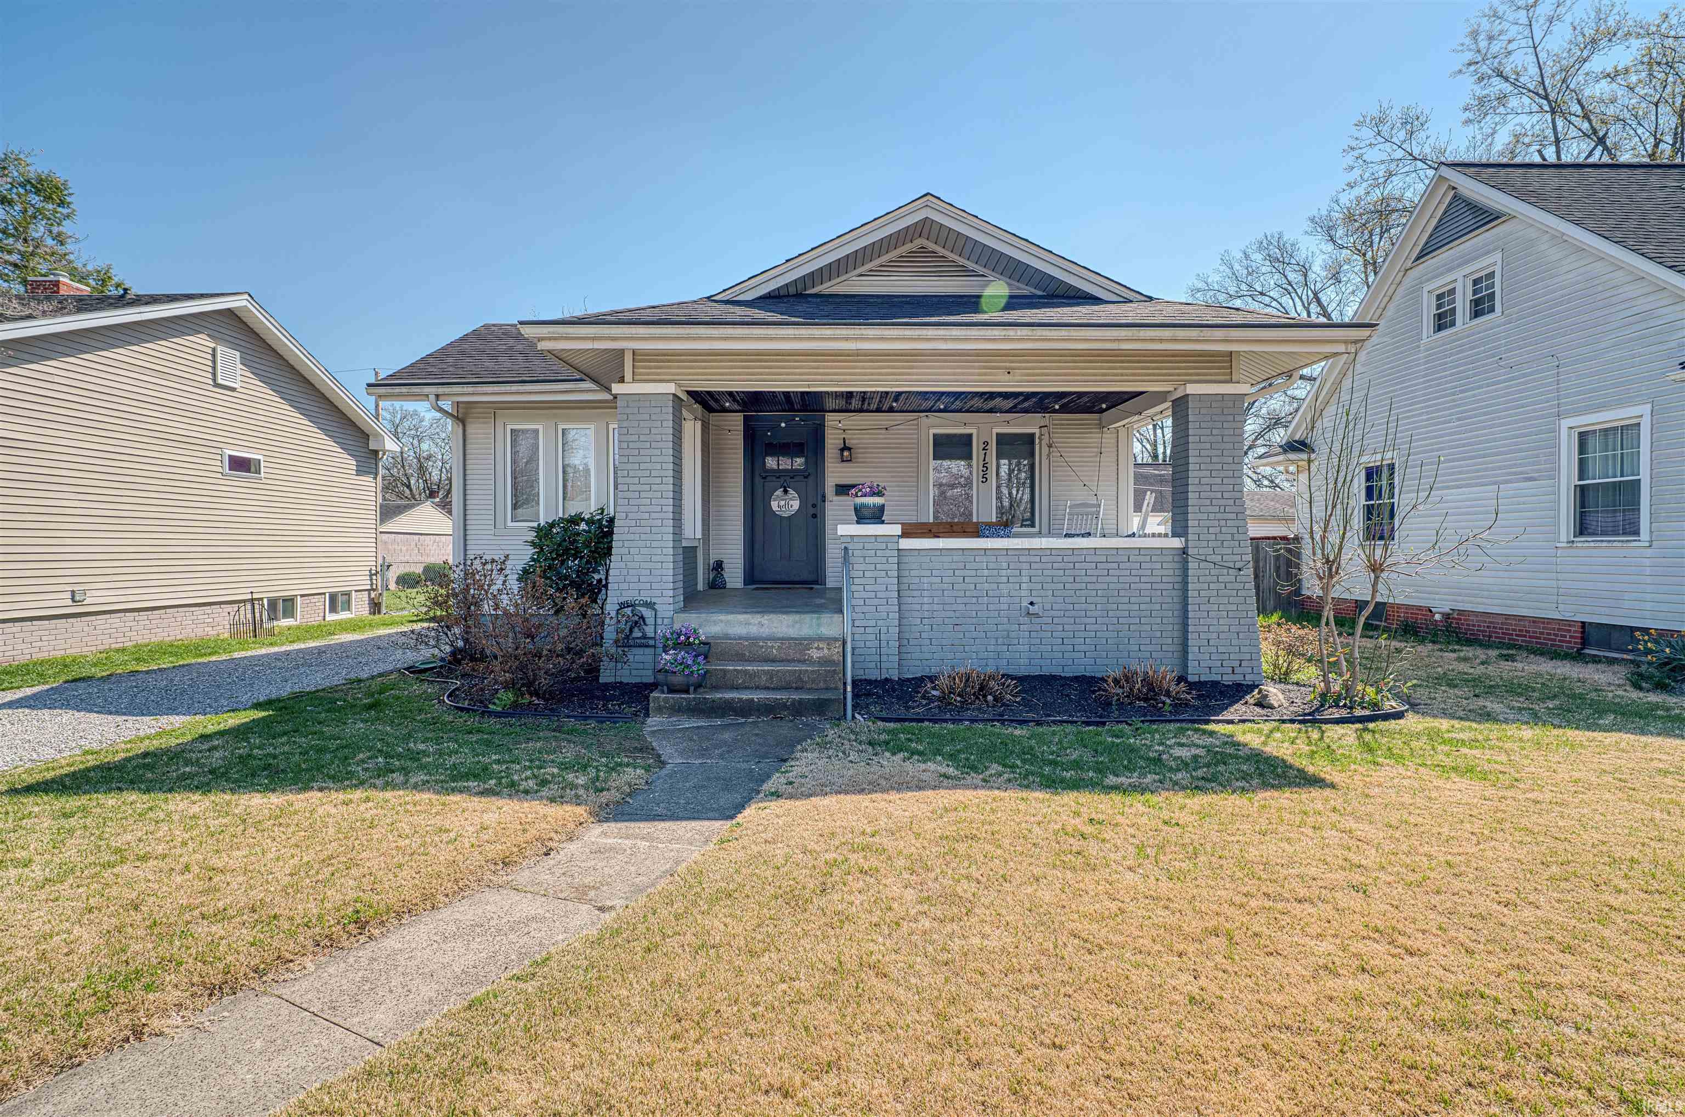
2155 Bellemeade Avenue is a home full of space, character, and inviting charm. From the moment you step inside, you're welcomed by rich hardwood floors, an abundance of natural light pouring through oversized windows, and a layout that feels both open and functional‹”perfect for everyday living and entertaining alike. Just off the entry, a versatile flex room offers endless possibilities‹”ideal as a home office, cozy sunroom, formal dining area, or creative space tailored to your needs. The spacious living room serves as the heart of the home and flows effortlessly into the beautifully updated kitchen. Here, you'll find a timeless white subway tile backsplash, eye-catching industrial pipe shelving, and a custom-built window bench that creates the perfect spot to sip your morning coffee or unwind in the evening. The main level also features two comfortable bedrooms and a thoughtfully updated bathroom complete with a large walk-in shower and modern finishes. Downstairs, the home continues to impress with a generously sized second living area, a convenient kitchenette, an additional bedroom, full bathroom, and dedicated laundry space‹”making it ideal for guests, extended stays, or multi-generational living. Step outside to enjoy the backyard and patio, offering a great setting for outdoor gatherings, gardening, or simply relaxing in your own private space.
Interior Details
2744
3
2
Has Heating:
Yes
Heating Type:
Central
Has Cooling:
Yes
Cooling Type:
Central
Has Fuel:
Yes
Fuel Type:
Gas
Has Basement:
No
Basement Type:
Full
Has Flooring:
No
Flooring Type:
N/A
Has Fireplace:
Yes
Fireplace Type:
N/A
Property Details
6396
Yes
Yes
Type:
Garage, Detached
Location:
N/A
Status:
N/A
Number of Spaces:
1
N/A
N/A
N/A
N/A
N/A
N/A
N/A
Construction Details
N/A
N/A
N/A
N/A
Asphalt
Tax History
Year
Amount
Land
Improvement
Percent Change
Assessment
2019
$1,117
$19,200
$85,000
--%
$104,200
2019
$1,117
$19,200
$83,700
--%
$102,900
2018
$1,120
$19,200
$83,700
--%
$102,900
2017
$2,185
$19,200
$80,400
--%
$99,600
2016
$2,170
$19,200
$80,200
--%
$99,400

Average Home Price in 47714
Nearby Properties
Zip Code
Price
Bed
Bath
Sqft
Lot
Sold Date
$239,900
3 Beds
2 Baths
2,744 Sqft
6,396 Lot (sqft)
Sold 09/30/2026
$186,000
$186,000
2 Beds
2 Baths
2,398 Sqft
5,750 Lot (sqft)
Sold 10/21/2021
$530,000
4 Beds
3 Baths
3,119 Sqft
15,732 Lot (sqft)
Sold 10/06/2026
$429,558
$429,558
4 Beds
2 Baths
2,944 Sqft
10,920 Lot (sqft)
Sold 10/06/2026
$305,644
4 Beds
1.5 Baths
2,563 Sqft
12,510 Lot (sqft)
Sold 10/06/2026
$233,929
3 Beds
2 Baths
2,405 Sqft
7,095 Lot (sqft)
Sold 09/29/2026
$230,000
3 Beds
2 Baths
2,367 Sqft
6,450 Lot (sqft)
Sold 09/29/2026