Member Features
Find Real Estate Bargain!
Full foreclosure details
Home value, equity and ownership info
Find homes priced below market
Get full access with a FREE Account
Already a member?
$2,099,000
Listing Price5beds
6baths
5,984sqft
17,424sqft lot
11 Belfair Ct, Henderson, NV 89052
Member Features
Find Real Estate Bargain!
Full foreclosure details
Home value, equity and ownership info
Find homes priced below market
Get full access with a FREE Account
Already a member?
For Sale
Off Market
Home type
Price / sqft
Year built
Home Details
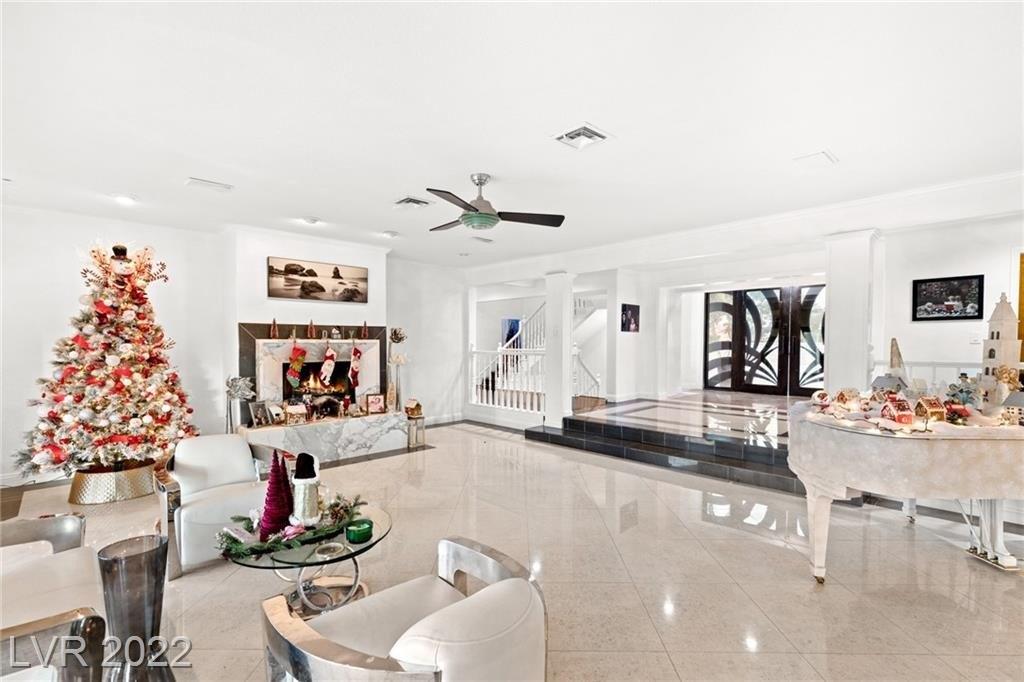
Do you need a home with more space? This expansive residence offers unparalleled space and comfort that lives like a one-story. Almost 6000 sf, 5 bedrooms, 6 bathrooms, there's ample room for everyone. Living area features soaring 12' ceilings and large windows that fill the space with natural light. Its gourmet kitchen boasts stainless steel appliances, large quartz counter island and plenty of modern white cabinetry. There are many spaces to host gatherings including the versatile finished basement and gorgeous back yard with sparkling pool and spa. This home features 2 primary suites, both are serene retreats with private sitting areas, ideal for unwinding after a long day. Additional highlights include Anderson windows/doors throughout, family room/breakfast nook off the kitchen, home office, multi-purpose room and 4-car garage. A recent price reduction creates a great opportunity to own your dream home in Anthem Country Club-a home where space and style come together beautifully!
Interior Details
5984
5
6
Has Heating:
Yes
Heating Type:
Forced Air With Air Conditioning
Has Cooling:
Yes
Cooling Type:
Central
Has Fuel:
No
Fuel Type:
N/A
Has Basement:
No
Basement Type:
Finished
Has Flooring:
No
Flooring Type:
Wood (unspecified)
Has Fireplace:
Yes
Fireplace Type:
N/A
Property Details
17424
No
No
Type:
Garage, Attached
Location:
N/A
Status:
N/A
Number of Spaces:
4
No
Yes
No
No
No
No
No
Construction Details
N/A
Frame/stucco
N/A
N/A
Concrete
Tax History
Year
Amount
Land
Improvement
Percent Change
Assessment
2021
$8,750
$77,000
$269,282
--%
$346,282
2020
$8,495
$77,000
$264,942
--%
$341,942
2019
$8,248
$77,000
$256,021
--%
$333,021
2018
$9,105
$77,000
$237,120
--%
$314,120
2017
$7,191
$56,350
$225,139
--%
$281,635
2014
$6,970
$49,000
$188,454
--%
$237,454
2013
$6,017
$31,500
$181,676
--%
$213,176

Average Home Price in 89052
Nearby Properties
Zip Code
Price
Bed
Bath
Sqft
Lot
Sold Date
$3,562,954
$3,562,954
5 Beds
5.5 Baths
6,298 Sqft
13,939 Lot (sqft)
Sold 10/01/2026
$4,643,493
$4,643,493
4 Beds
5 Baths
6,837 Sqft
24,829 Lot (sqft)
Sold 06/26/2026
$3,198,692
$3,198,692
4 Beds
4.5 Baths
6,784 Sqft
17,860 Lot (sqft)
Sold 10/26/2026
$3,049,139
$3,049,139
5 Beds
5 Baths
5,092 Sqft
11,761 Lot (sqft)
Sold 10/27/2026
$4,695,000
$4,695,000
4 Beds
7 Baths
6,423 Sqft
22,651 Lot (sqft)
Sold 11/02/2026
$2,984,320
$2,984,320
5 Beds
4.5 Baths
5,092 Sqft
12,632 Lot (sqft)
Sold 10/26/2026
$2,099,000
$2,099,000
5 Beds
6 Baths
5,984 Sqft
17,424 Lot (sqft)
Sold 10/26/2026