
Member Features
Find Real Estate Bargain!
Full foreclosure details
Home value, equity and ownership info
Find homes priced below market
Get full access with a FREE Account
Already a member?
$589,900
Listing Price3beds
4baths
2,985sqft
9,583sqft lot
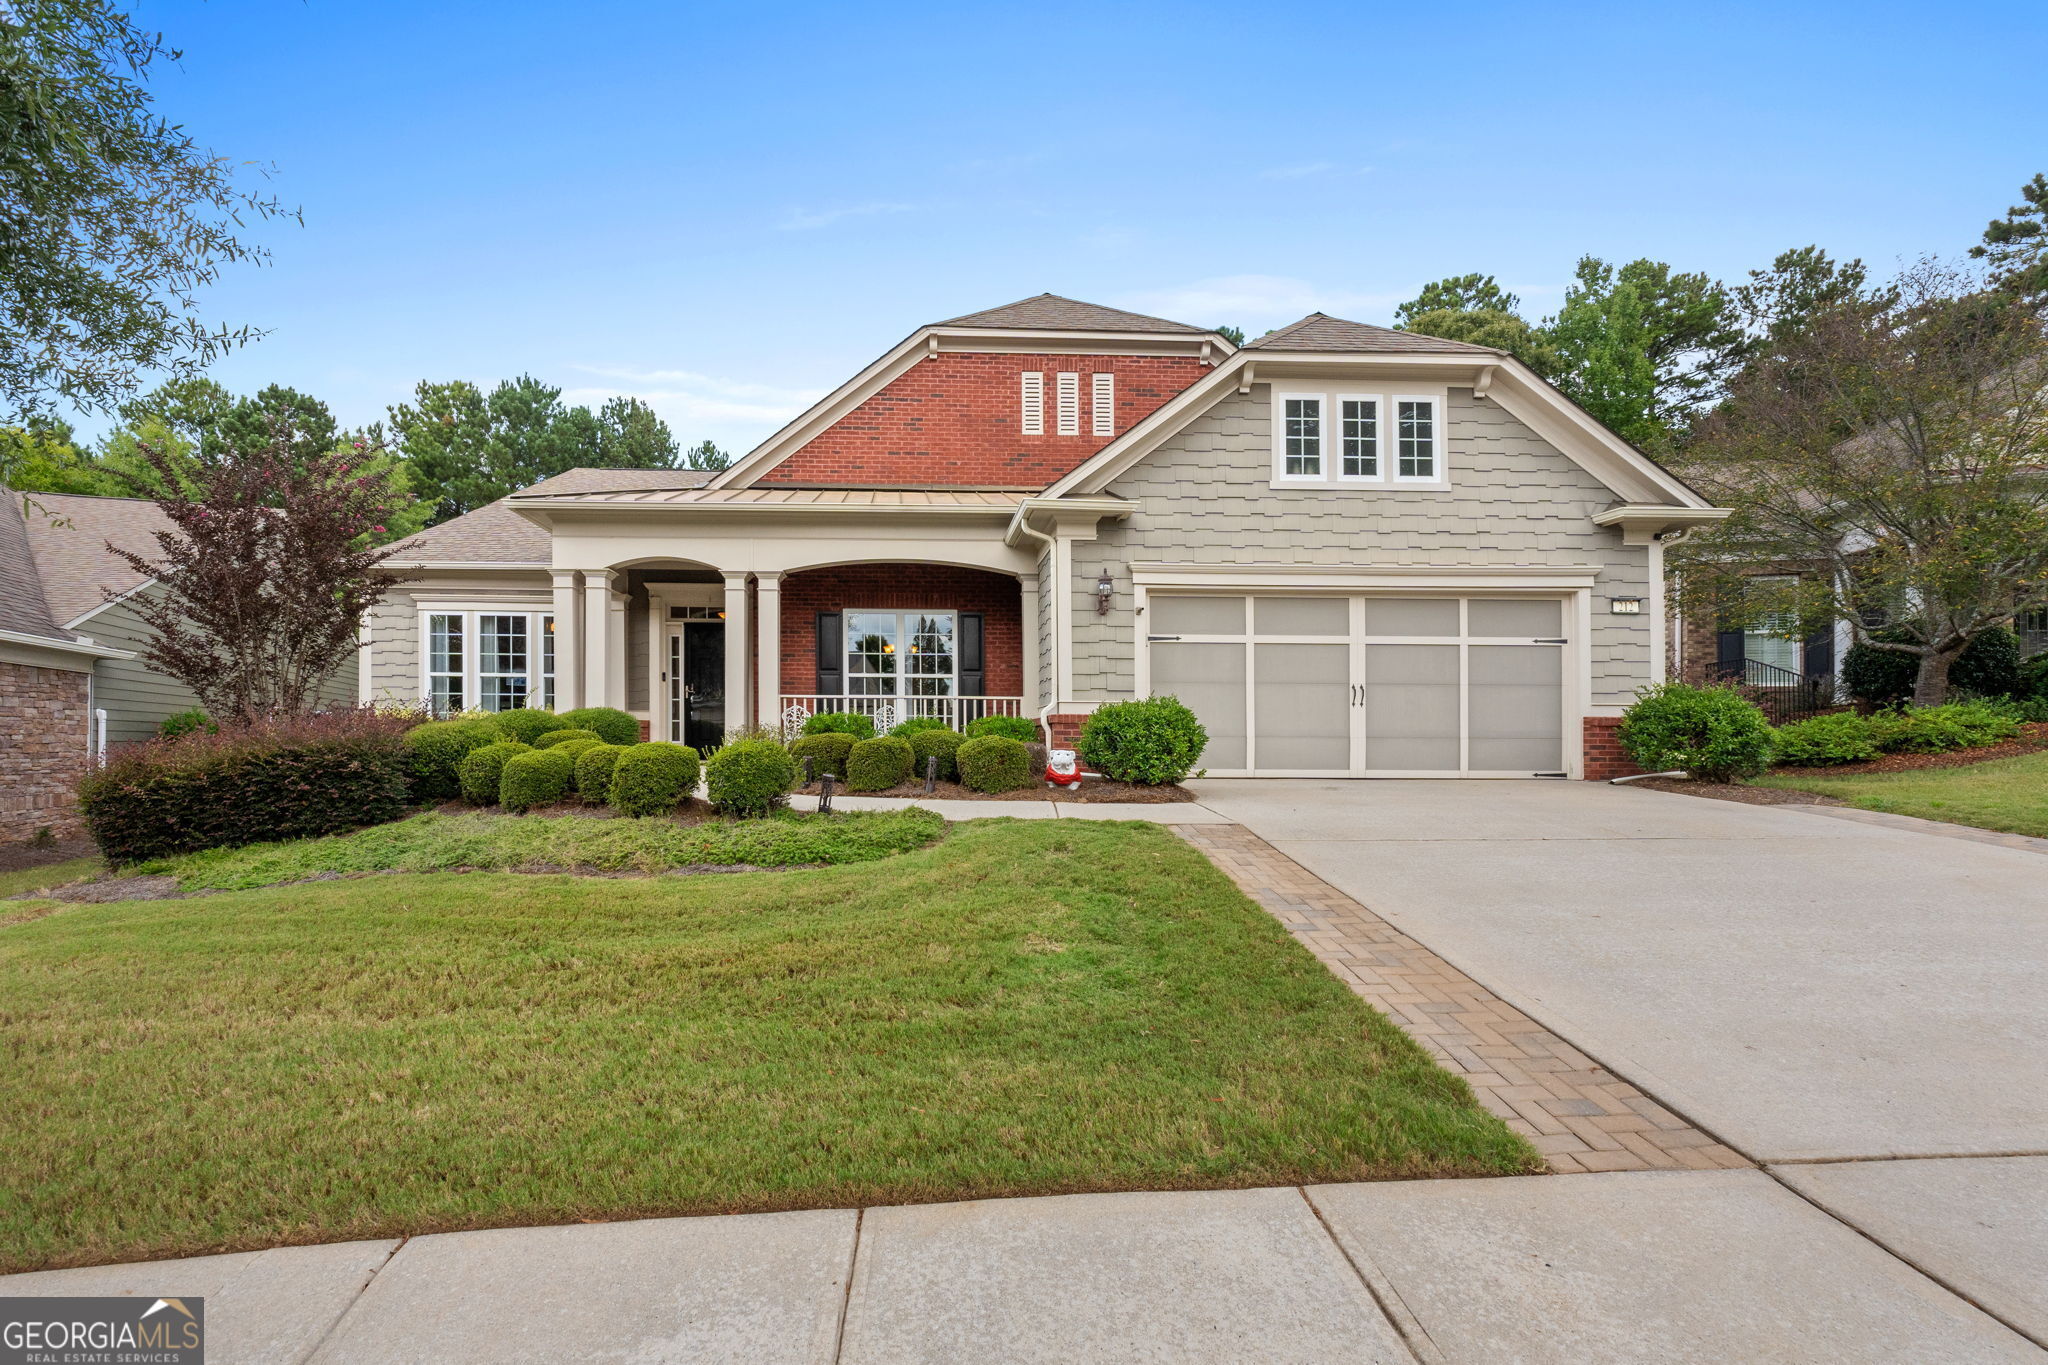
212 Begonia Ct, Griffin, GA 30223
Member Features
Find Real Estate Bargain!
Full foreclosure details
Home value, equity and ownership info
Find homes priced below market
Get full access with a FREE Account
Already a member?
For Sale
Off Market
Home type
Price / sqft
Year built
Home Details
Showcasing the Morningside model, a luxurious home located in the active adult community of Sun City, Peachtree. This spacious residence spans 2, 985 square feet and features a well-thought-out layout with three bedrooms, each with its own private bathroom, and an additional half bath for guests. As you enter the home, you are greeted by a beautifully designed office or library on one side, complete with custom French doors, offering both privacy and elegance. On the opposite side, you'll find a formal dining room, highlighted by a tray ceiling and wainscoting, adding a touch of sophistication. The split bedroom plan ensures privacy and convenience for all occupants, making this home perfect for comfortable living and entertaining. The home boasts upgraded luxury vinyl plank (LVP) flooring throughout all the living areas, offering both style and durability. The kitchen is a chef's dream, featuring a large walk-in pantry, sleek quartz countertops, a built-in oven, and a gas cooktop. The ample cabinet space ensures you have plenty of room for storage. This well-appointed kitchen opens up to a spacious family room, perfect for gatherings and relaxation. The family room includes a cozy gas log fireplace and large windows across the back of the house, flooding the space with natural light and creating a warm, inviting atmosphere. The expansive master bedroom suite, features triple windows that fill the room with natural light, a tray ceiling for added elegance, and a spa
Interior Details
2985
3
4
Has Heating:
Yes
Heating Type:
Central
Has Cooling:
Yes
Cooling Type:
Central
Has Fuel:
Yes
Fuel Type:
Electric
Has Basement:
No
Basement Type:
N/A
Has Flooring:
No
Flooring Type:
Hardwood
Has Fireplace:
Yes
Fireplace Type:
N/A
Property Details
9583
Yes
Yes
Type:
Garage, Attached
Location:
N/A
Status:
N/A
Number of Spaces:
0
No
No
No
No
No
No
No
Construction Details
N/A
Fiber Cement Siding (hardi-board/hardi-plank)
N/A
Gable
Composition Shingle
Tax History
Year
Amount
Land
Improvement
Percent Change
Assessment
2020
$3,887
$20,000
$107,628
--%
$127,628
2019
$3,963
$20,000
$107,628
--%
$127,628
2018
$4,018
$20,000
$97,089
--%
$117,089
2017
$3,905
$20,000
$97,089
--%
$117,089
2016
$3,733
$20,000
$90,757
--%
$110,757
2014
$4,107
$20,000
$90,757
--%
$110,757
2013
$4,183
$20,000
$92,668
--%
$112,668

Average Home Price in 30223
Nearby Properties
Zip Code
Price
Bed
Bath
Sqft
Lot
Sold Date
$459,900
$459,900
2 Beds
3 Baths
2,682 Sqft
9,583 Lot (sqft)
Sold 10/05/2026
$498,496
$498,496
-- Beds
2.5 Baths
2,721 Sqft
9,583 Lot (sqft)
Sold 10/05/2026
$449,000
$449,000
2 Beds
2 Baths
2,543 Sqft
8,276 Lot (sqft)
Sold 09/29/2026
$455,000
$455,000
3 Beds
3 Baths
2,670 Sqft
11,761 Lot (sqft)
Sold 09/29/2026
$589,900
$589,900
3 Beds
4 Baths
2,985 Sqft
9,583 Lot (sqft)
Sold 09/29/2026
$494,900
$494,900
3 Beds
4 Baths
2,985 Sqft
9,148 Lot (sqft)
Sold 09/29/2026
$499,900
$499,900
3 Beds
3.5 Baths
2,985 Sqft
8,276 Lot (sqft)
Sold 09/29/2026





