Member Features
Find Real Estate Bargain!
Full foreclosure details
Home value, equity and ownership info
Find homes priced below market
Get full access with a FREE Account
Already a member?
$1,695,000
Listing Price4beds
5baths
4,653sqft
15,028sqft lot
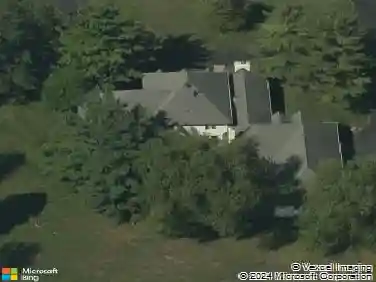
315 Beechwood Farm Ln, Indianapolis, IN 46260
Member Features
Find Real Estate Bargain!
Full foreclosure details
Home value, equity and ownership info
Find homes priced below market
Get full access with a FREE Account
Already a member?
For Sale
Off Market
Home type
Price / sqft
Year built
Home Details
Pristine and elegantly appointed, this exceptional residence-crafted by the esteemed McKenzie Collection-showcases superior craftsmanship and impeccable attention to detail. From the lush, manicured landscaping to the bright, expansive interior, the home radiates beauty and sophistication at every turn. The main level offers a spacious, thoughtfully designed layout, enhanced by generous windows that flood the space with natural light and create a warm, inviting ambiance. At the heart of the home lies a chefs kitchen, fully equipped with premium appliances including a Sub-Zero refrigerator, Wolf gas range with dual ovens, built-in espresso machine, and a large center island that provides both ample prep space and casual seating. The great room impresses with soaring vaulted ceilings, abundant sunlight, and a striking gas fireplace that anchors the space with both style and comfort. Also located on the main floor is the luxurious primary suite, featuring a spa-like ensuite bath with an oversized shower, dual vanities, and a spacious walk-in closet designed for effortless organization. Upstairs, a generous bonus room accompanies an additional bedroom and full bath-an ideal setting for guests, a home office, or creative pursuits. The lower level extends the homes entertaining capabilities, offering a large family room with a wet bar and a versatile bedroom currently serving as an exercise space, complete with its own ensuite bath. The rear yard serves as a serene private retreat,
Interior Details
4653
4
5
Has Heating:
Yes
Heating Type:
Central
Has Cooling:
Yes
Cooling Type:
Central
Has Fuel:
No
Fuel Type:
N/A
Has Basement:
No
Basement Type:
Finished
Has Flooring:
No
Flooring Type:
N/A
Has Fireplace:
Yes
Fireplace Type:
N/A
Property Details
15028
Yes
Yes
Type:
Garage, Attached
Location:
N/A
Status:
N/A
Number of Spaces:
3
N/A
N/A
N/A
N/A
N/A
N/A
N/A
Construction Details
N/A
N/A
N/A
N/A
Asphalt
Tax History
Year
Amount
Land
Improvement
Percent Change
Assessment
2019
$10,747
$175,200
$843,300
--%
$1,018,500
2019
$10,747
$175,200
$284,900
--%
$460,100
2018
$13
$600
$0
--%
$600
2017
$13
$600
$0
--%
$600

Average Home Price in 46260
Nearby Properties
Zip Code
Price
Bed
Bath
Sqft
Lot
Sold Date
$1,065,806
3 Beds
3 Baths
4,070 Sqft
13,155 Lot (sqft)
Sold 10/07/2026
$1,695,000
4 Beds
5 Baths
4,653 Sqft
15,028 Lot (sqft)
Sold 10/26/2026
$997,686
7 Beds
4 Baths
4,102 Sqft
16,683 Lot (sqft)
Sold 10/27/2026
$1,023,071
$1,023,071
5 Beds
4.5 Baths
5,053 Sqft
26,005 Lot (sqft)
Sold 10/27/2026