Member Features
Find Real Estate Bargain!
Full foreclosure details
Home value, equity and ownership info
Find homes priced below market
Get full access with a FREE Account
Already a member?
$1,140,000
Listing Price4beds
4baths
2,481sqft
10,001sqft lot
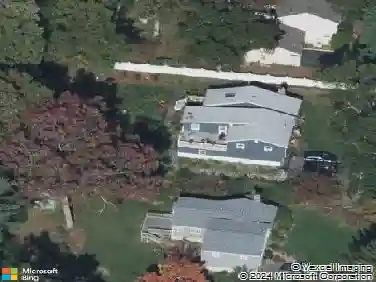
28 Beechwood Ave, Sudbury, MA 01776
Member Features
Find Real Estate Bargain!
Full foreclosure details
Home value, equity and ownership info
Find homes priced below market
Get full access with a FREE Account
Already a member?
For Sale
Off Market
Home type
Price / sqft
Year built
Home Details
Welcome to 28 Beechwood, a beautiful custom-built 4+ bedroom home in Sudburys sought-after Pine Lakes neighborhood. Thoughtfully designed for comfortable everyday living and easy entertaining, the home features a welcoming living room with a fireplace that opens beautifully to the kitchen and dining area. The spacious kitchen is truly the heart of the home, with granite countertops, perfect for everything from busy mornings to gatherings with family and friends. Office/guest room on first floor and full bath! Upstairs, the primary suite is a relaxing retreat with a beautiful bath and soaking tub. 3 additional bedroom with 2 more full bath offers wonderful flexibility. A convenient second-floor laundry room complete this level.The finished lower level adds even more space to enjoy, with a large game room and separate home theater-perfect for movie nights, entertaining, or just hanging out. Outside, the private fenced backyard and expansive lighted Trex deck offer a great spot for summer dinners, entertaining friends, or simply relaxing at the end of the day. A wonderful home in a fantastic Sudbury neighborhood-don't miss this one!
Interior Details
2481
4
4
Has Heating:
Yes
Heating Type:
Forced Air With Air Conditioning
Has Cooling:
Yes
Cooling Type:
N/A
Has Fuel:
Yes
Fuel Type:
Gas
Has Basement:
No
Basement Type:
Unfinished
Has Flooring:
No
Flooring Type:
N/A
Has Fireplace:
Yes
Fireplace Type:
N/A
Property Details
10001
No
No
Type:
Garage, Attached
Location:
N/A
Status:
N/A
Number of Spaces:
0
N/A
N/A
N/A
N/A
N/A
N/A
N/A
Construction Details
Cape Cod
Aluminum/vinyl
N/A
Gable
Asphalt
Tax History
Year
Amount
Land
Improvement
Percent Change
Assessment
2020
$11,793
$277,100
$362,100
--%
$639,200
2019
$11,448
$277,100
$362,100
--%
$639,200
2018
$10,417
$268,600
$312,400
--%
$581,000
2017
$9,917
$265,900
$293,100
--%
$559,000
2016
$8,051
$255,700
$196,600
--%
$452,300
2014
$7,531
$236,300
$181,400
--%
$417,700
2013
$7,430
$236,300
$176,700
--%
$413,000

Average Home Price in 01776
Nearby Properties
Zip Code
Price
Bed
Bath
Sqft
Lot
Sold Date
$749,000
$749,000
3 Beds
3 Baths
2,484 Sqft
14,810 Lot (sqft)
Sold 10/26/2026
$1,241,782
$1,241,782
4 Beds
2.5 Baths
2,340 Sqft
40,010 Lot (sqft)
Sold 10/26/2026
$1,199,000
$1,199,000
4 Beds
2.5 Baths
2,448 Sqft
40,006 Lot (sqft)
Sold 10/26/2026
$1,277,995
$1,277,995
5 Beds
2.5 Baths
2,324 Sqft
41,744 Lot (sqft)
Sold 10/26/2026
$1,140,000
$1,140,000
4 Beds
4 Baths
2,481 Sqft
10,001 Lot (sqft)
Sold 10/27/2026