
Member Features
Find Real Estate Bargain!
Full foreclosure details
Home value, equity and ownership info
Find homes priced below market
Get full access with a FREE Account
Already a member?
$519,900
Listing Price4beds
3baths
2,886sqft
7,841sqft lot
4429 Beechnut Vw, Gainesville, GA 30504
Member Features
Find Real Estate Bargain!
Full foreclosure details
Home value, equity and ownership info
Find homes priced below market
Get full access with a FREE Account
Already a member?
For Sale
Off Market
Home type
Price / sqft
Year built
Home Details
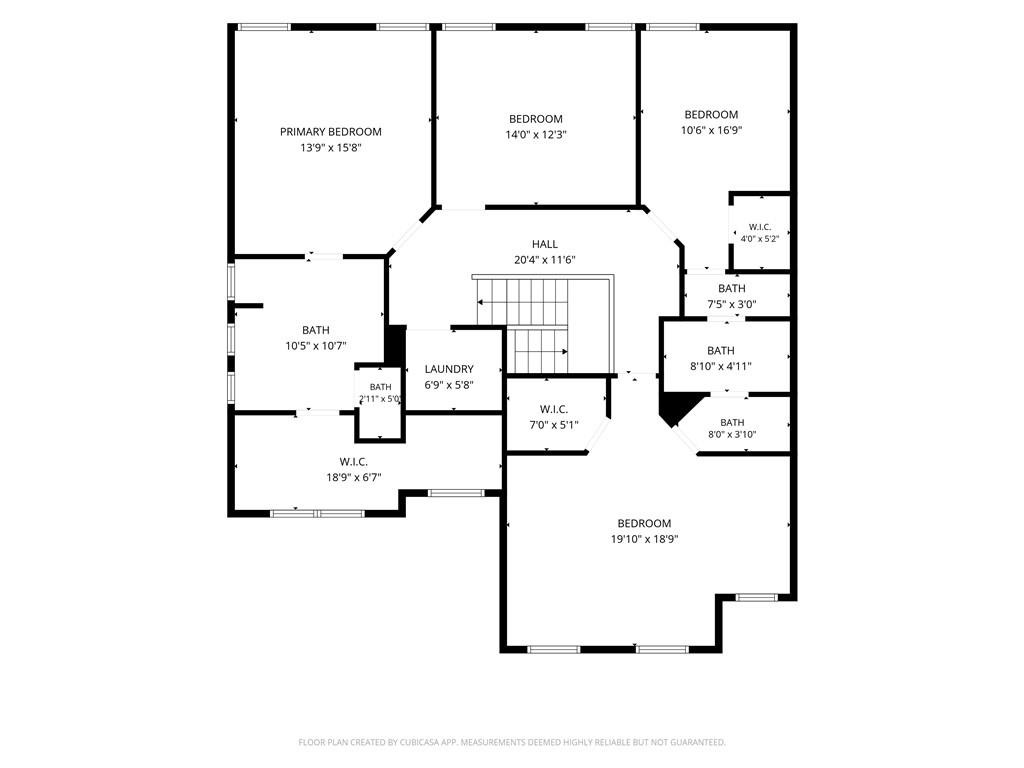
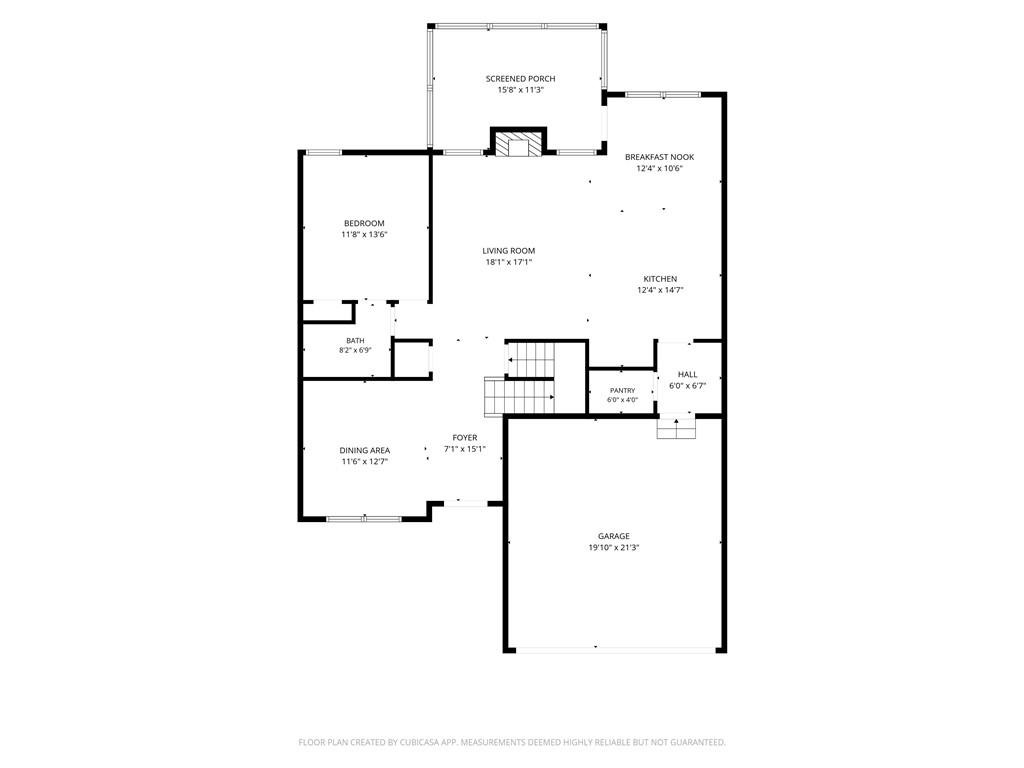
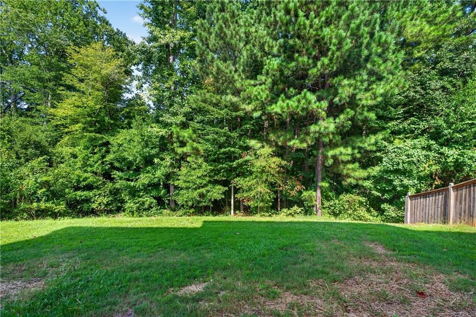
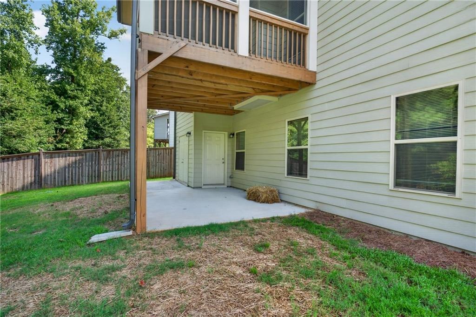
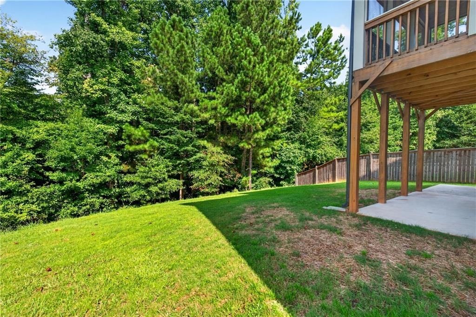
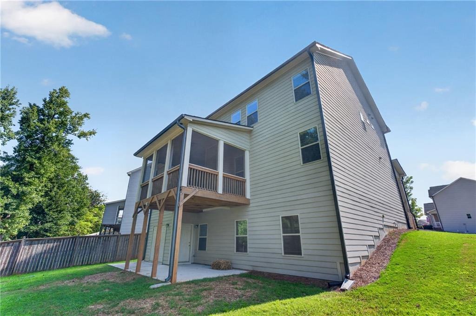
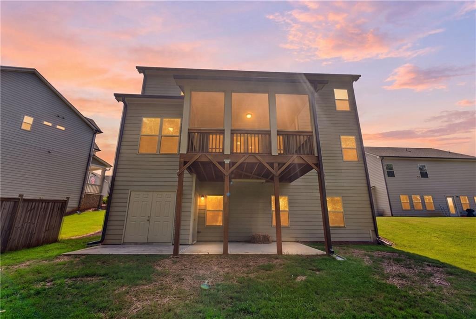
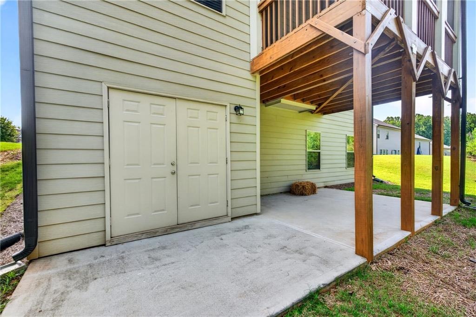
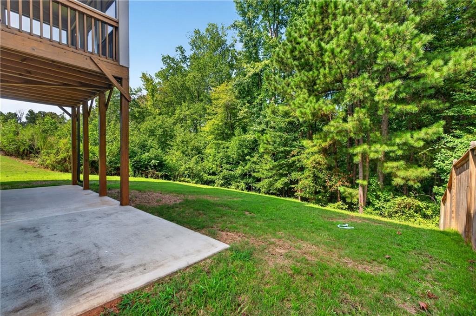
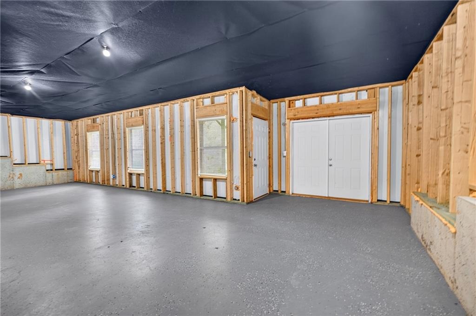
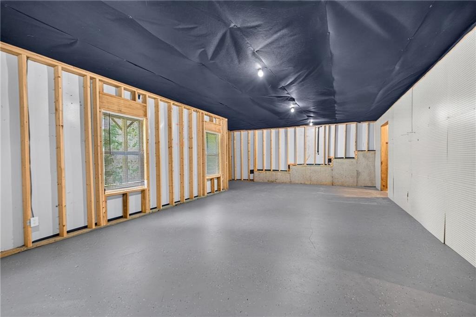
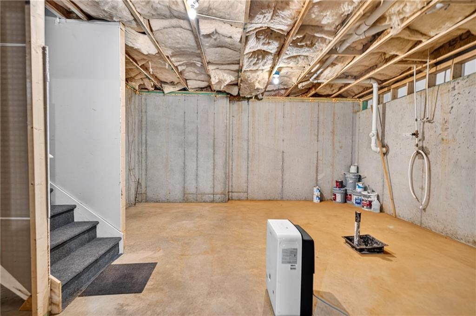
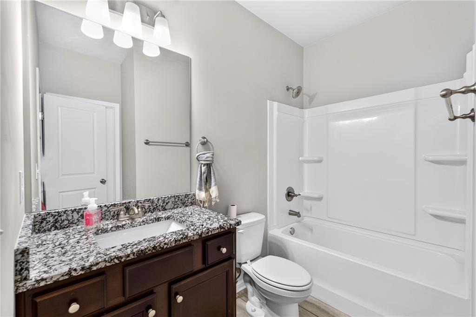
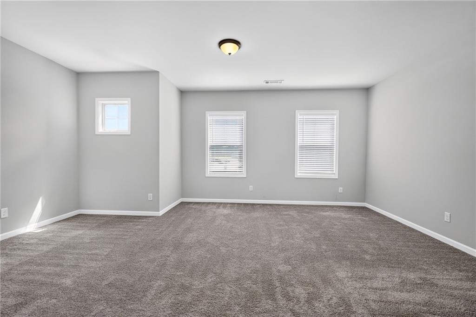
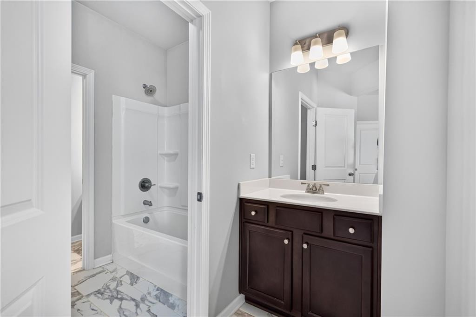
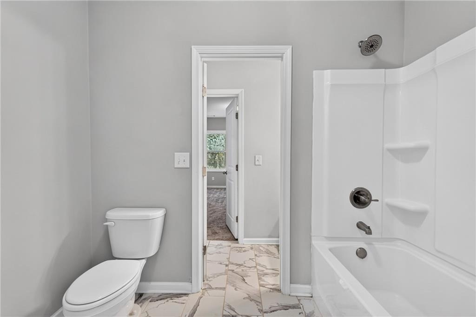
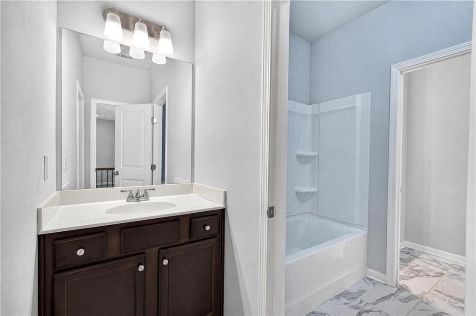
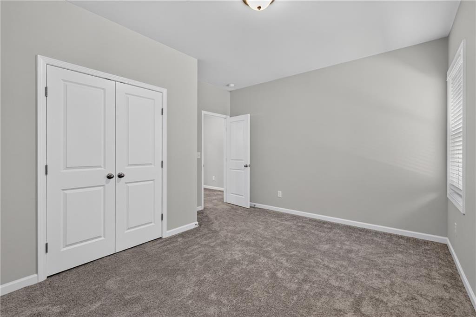
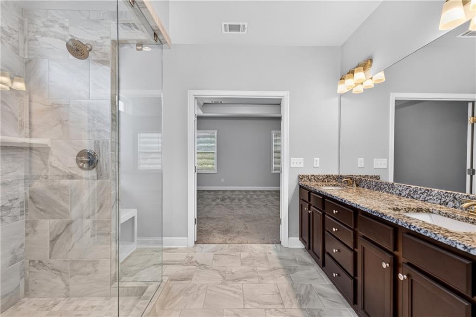
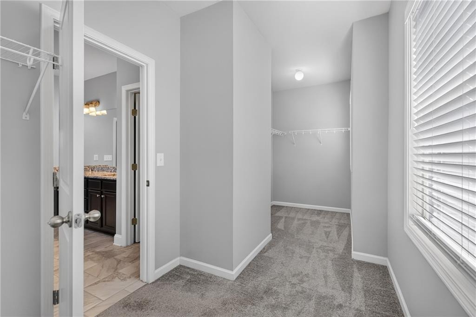
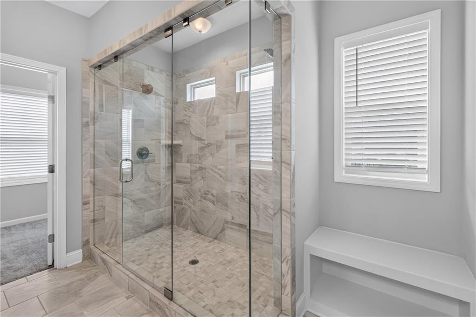
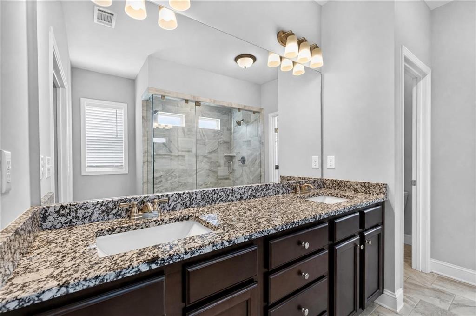
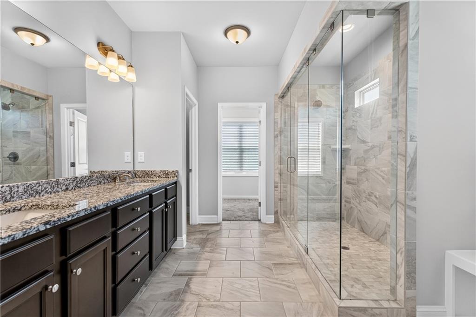
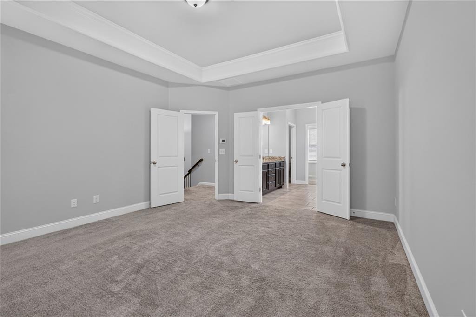
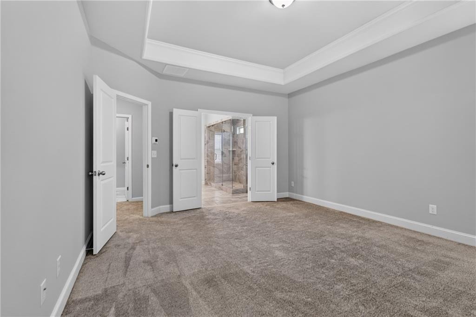
Welcome to 4429 Beechnut View! Nestled on a quiet cul-de-sac in Mundy Mills sought-after Linden Park, this immaculate home is loaded with premium upgrades. A charming covered porch opens to a bright, open-concept layout featuring premium LVP flooring, cordless blinds throughout, elegant coffered ceilings, and a convenient main-level guest bedroom with a full bath. The beautifully appointed island kitchen boasts an upgraded tile backsplash and flows seamlessly to a freshly stained, enclosed back deck overlooking a serene wooded backdrop.nnUpstairs, you will find four spacious bedrooms with upgraded carpeting. The luxurious primary retreat boasts an expansive walk-in closet and a spa-inspired bath highlighted by upgraded tile and a massive 7-foot shower. The daylight basement features custom double exterior doors, offering endless potential for future expansion. Complete with a 2-10 Builder Home Warranty for total peace of mind, resort-style amenities including three community pools, and a short walk to local schools-this home truly has it all!
Interior Details
2886
4
3
Has Heating:
Yes
Heating Type:
Central
Has Cooling:
Yes
Cooling Type:
Central
Has Fuel:
No
Fuel Type:
N/A
Has Basement:
No
Basement Type:
Unfinished
Has Flooring:
No
Flooring Type:
Hardwood
Has Fireplace:
Yes
Fireplace Type:
N/A
Property Details
7841
No
No
Type:
N/A
Location:
N/A
Status:
N/A
Number of Spaces:
N/A
No
Yes
No
No
No
No
No
Construction Details
Rustic
Fiber Cement Siding (hardi-board/hardi-plank)
N/A
Gable/hip
Composition Shingle
Tax History
Year
Amount
Land
Improvement
Percent Change
Assessment
2020
$150
$5,000
$0
--%
$5,000

Average Home Price in 30504
Nearby Properties
Zip Code
Price
Bed
Bath
Sqft
Lot
Sold Date
$458,104
4 Beds
3.5 Baths
2,748 Sqft
6,534 Lot (sqft)
Sold 10/27/2026
$485,300
4 Beds
3.5 Baths
2,575 Sqft
11,326 Lot (sqft)
Sold 09/09/2026
$524,000
5 Beds
3 Baths
3,290 Sqft
10,454 Lot (sqft)
Sold 08/25/2026
$445,115
4 Beds
3 Baths
2,866 Sqft
9,583 Lot (sqft)
Sold 07/28/2026
$519,900
4 Beds
3 Baths
2,886 Sqft
7,841 Lot (sqft)
Sold 10/26/2026
$599,000
4 Beds
3 Baths
2,828 Sqft
8,712 Lot (sqft)
Sold 10/05/2026
$524,431
5 Beds
3 Baths
3,196 Sqft
8,276 Lot (sqft)
Sold 10/27/2026
$499,000
4 Beds
3 Baths
3,236 Sqft
7,405 Lot (sqft)
Sold 10/26/2026
$509,999
5 Beds
4 Baths
2,569 Sqft
14,375 Lot (sqft)
Sold 10/26/2026