
Member Features
Find Real Estate Bargain!
Full foreclosure details
Home value, equity and ownership info
Find homes priced below market
Get full access with a FREE Account
Already a member?
$504,000
Listing Price4beds
3baths
3,236sqft
7,405sqft lot
4417 Chestnut Oak Way Sw, Gainesville, GA 30504
Member Features
Find Real Estate Bargain!
Full foreclosure details
Home value, equity and ownership info
Find homes priced below market
Get full access with a FREE Account
Already a member?
For Sale
Off Market
Home type
Price / sqft
Year built
Home Details
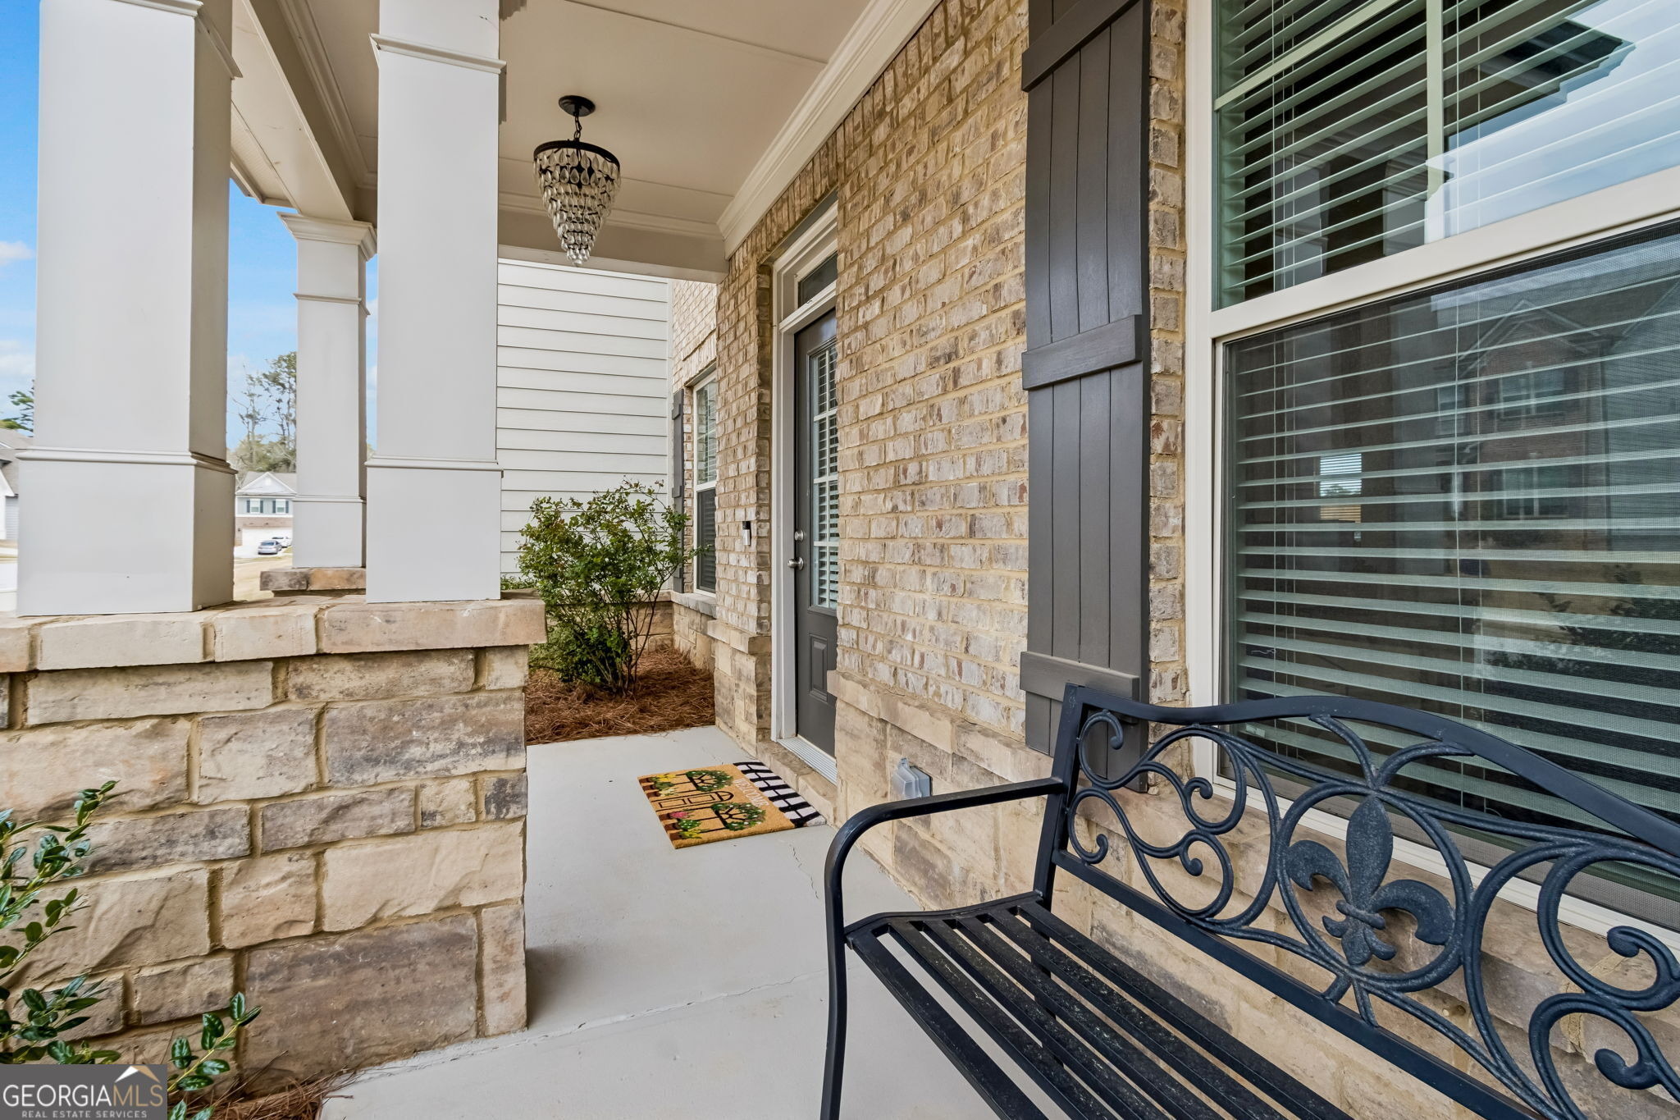
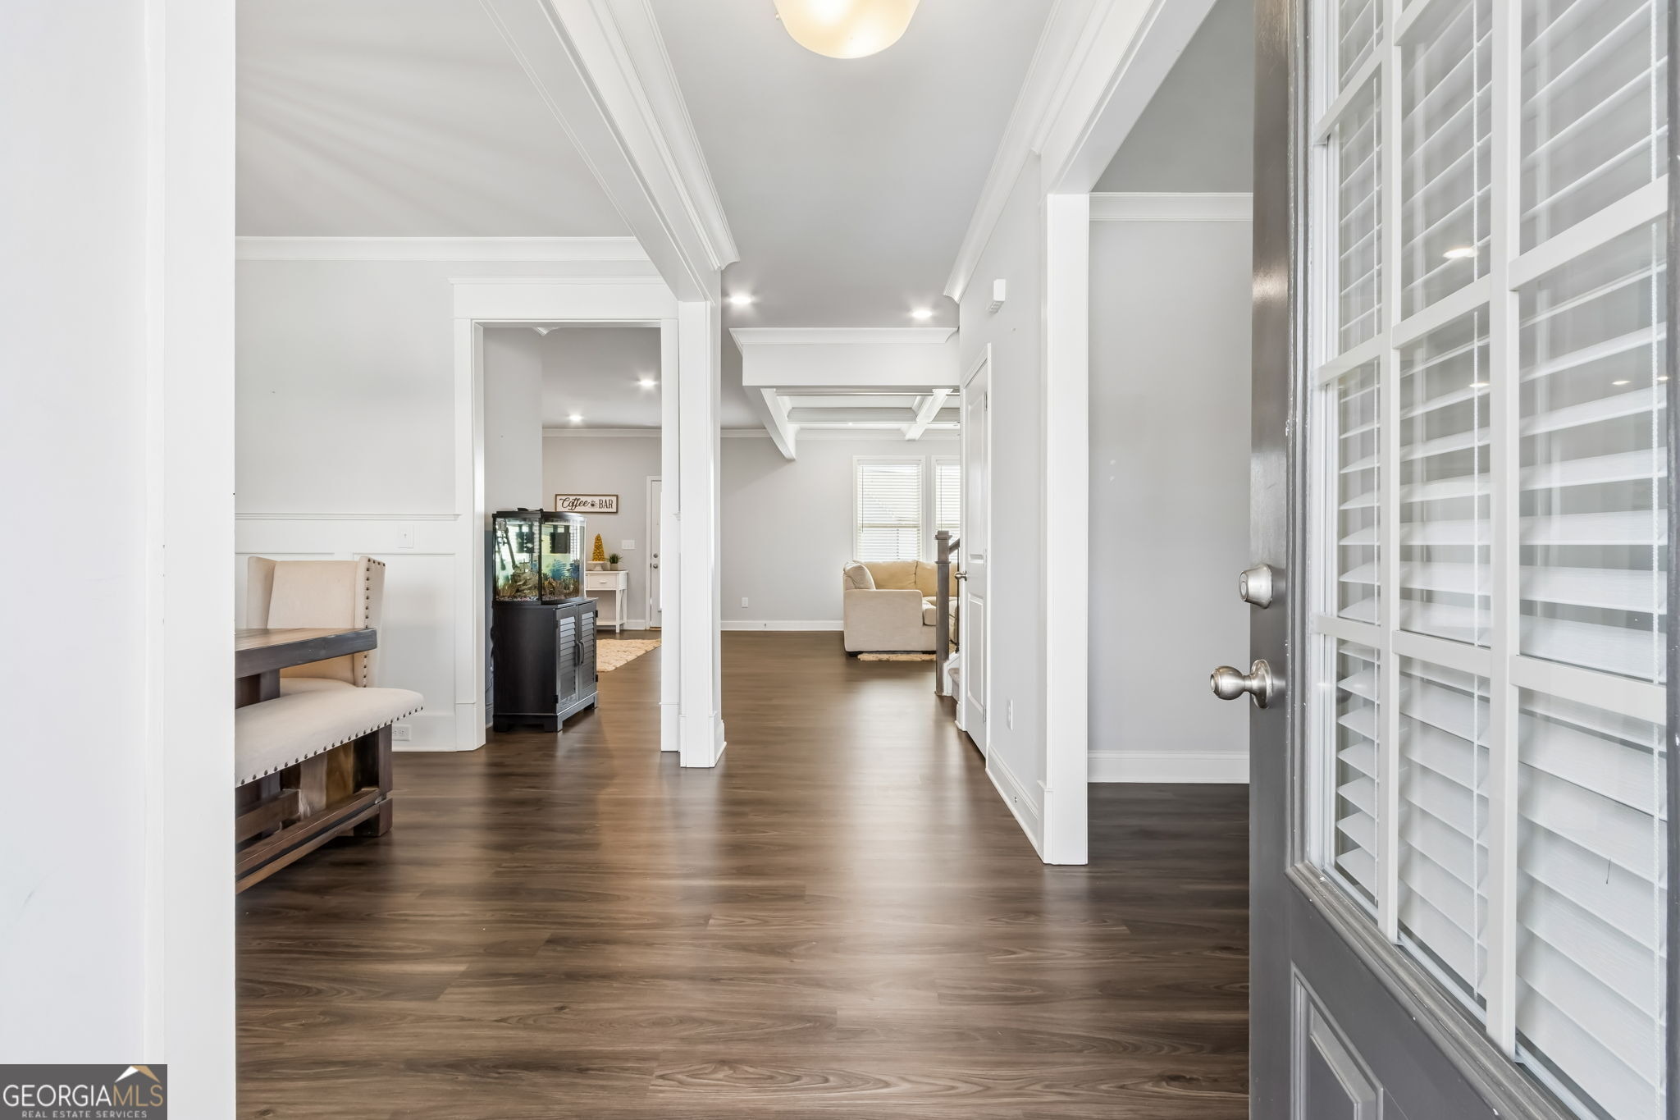
100% FINANCING AVAILABLE! Welcome home to this beautifully maintained residence in the desirable White Oak Park at Mundy Mill community! From the moment you arrive, the inviting front porch sets the stage for a warm and welcoming home you'll love coming back to.nStep inside to discover a thoughtfully designed floor plan featuring a formal dining room-perfect for hosting holiday gatherings and memorable dinners-and a versatile keeping room that can easily serve as a home office, study, or additional sitting area. The spacious living room is highlighted by an elegant coffered ceiling and beautiful, well-maintained flooring that flows seamlessly into the open-concept kitchen.nThe heart of the home is the bright and inviting kitchen, complete with a large island, abundant cabinet space, and expansive windows that fill the space with natural light. A conveniently located guest bedroom and full bathroom on the main level provide the perfect space for visitors or flexible living arrangements.nUpstairs, you'll find a generous loft offering endless possibilities for a media room, playroom, home gym, or relaxing retreat. The oversized owner's suite provides a peaceful escape, complemented by a spacious bathroom featuring double sinks, ample room to unwind, and an expansive walk-in closet. Two additional secondary bedrooms, a full bathroom, and a conveniently located laundry room complete the upper level.nStep outside to enjoy the fully fenced backyard, offering privacy and plenty of sp
Interior Details
3236
4
3
Has Heating:
Yes
Heating Type:
Central
Has Cooling:
Yes
Cooling Type:
Central
Has Fuel:
No
Fuel Type:
N/A
Has Basement:
No
Basement Type:
Basement (unspecified)
Has Flooring:
No
Flooring Type:
Hardwood
Has Fireplace:
Yes
Fireplace Type:
N/A
Property Details
7405
No
No
Type:
N/A
Location:
N/A
Status:
N/A
Number of Spaces:
N/A
No
No
No
No
No
No
No
Construction Details
Rustic
Fiber Cement Siding (hardi-board/hardi-plank)
N/A
Gable/hip
Composition Shingle
Tax History
Year
Amount
Land
Improvement
Percent Change
Assessment

Average Home Price in 30504
Nearby Properties
Zip Code
Price
Bed
Bath
Sqft
Lot
Sold Date
$524,000
5 Beds
3 Baths
3,290 Sqft
10,454 Lot (sqft)
Sold 08/25/2026
$444,732
4 Beds
3 Baths
2,866 Sqft
9,583 Lot (sqft)
Sold 07/28/2026
$589,900
5 Beds
4 Baths
3,212 Sqft
7,405 Lot (sqft)
Sold 09/29/2026
$529,500
4 Beds
3 Baths
3,166 Sqft
14,810 Lot (sqft)
Sold 09/29/2026
$559,999
5 Beds
4.5 Baths
3,268 Sqft
7,841 Lot (sqft)
Sold 10/06/2026
$527,900
4 Beds
3 Baths
3,218 Sqft
7,405 Lot (sqft)
Sold 10/06/2026
$460,000
5 Beds
4 Baths
3,560 Sqft
7,405 Lot (sqft)
Sold 10/05/2026
$524,188
5 Beds
3 Baths
3,196 Sqft
8,276 Lot (sqft)
Sold 10/06/2026
$504,000
4 Beds
3 Baths
3,236 Sqft
7,405 Lot (sqft)
Sold 10/05/2026






