Member Features
Find Real Estate Bargain!
Full foreclosure details
Home value, equity and ownership info
Find homes priced below market
Get full access with a FREE Account
Already a member?
$555,000
Listing Price3beds
4baths
2,016sqft
2,856sqft lot
15610 Beech Tree Pkwy, Upper Marlboro, MD 20774
Member Features
Find Real Estate Bargain!
Full foreclosure details
Home value, equity and ownership info
Find homes priced below market
Get full access with a FREE Account
Already a member?
For Sale
Home type
Price / sqft
Year built
Home Details
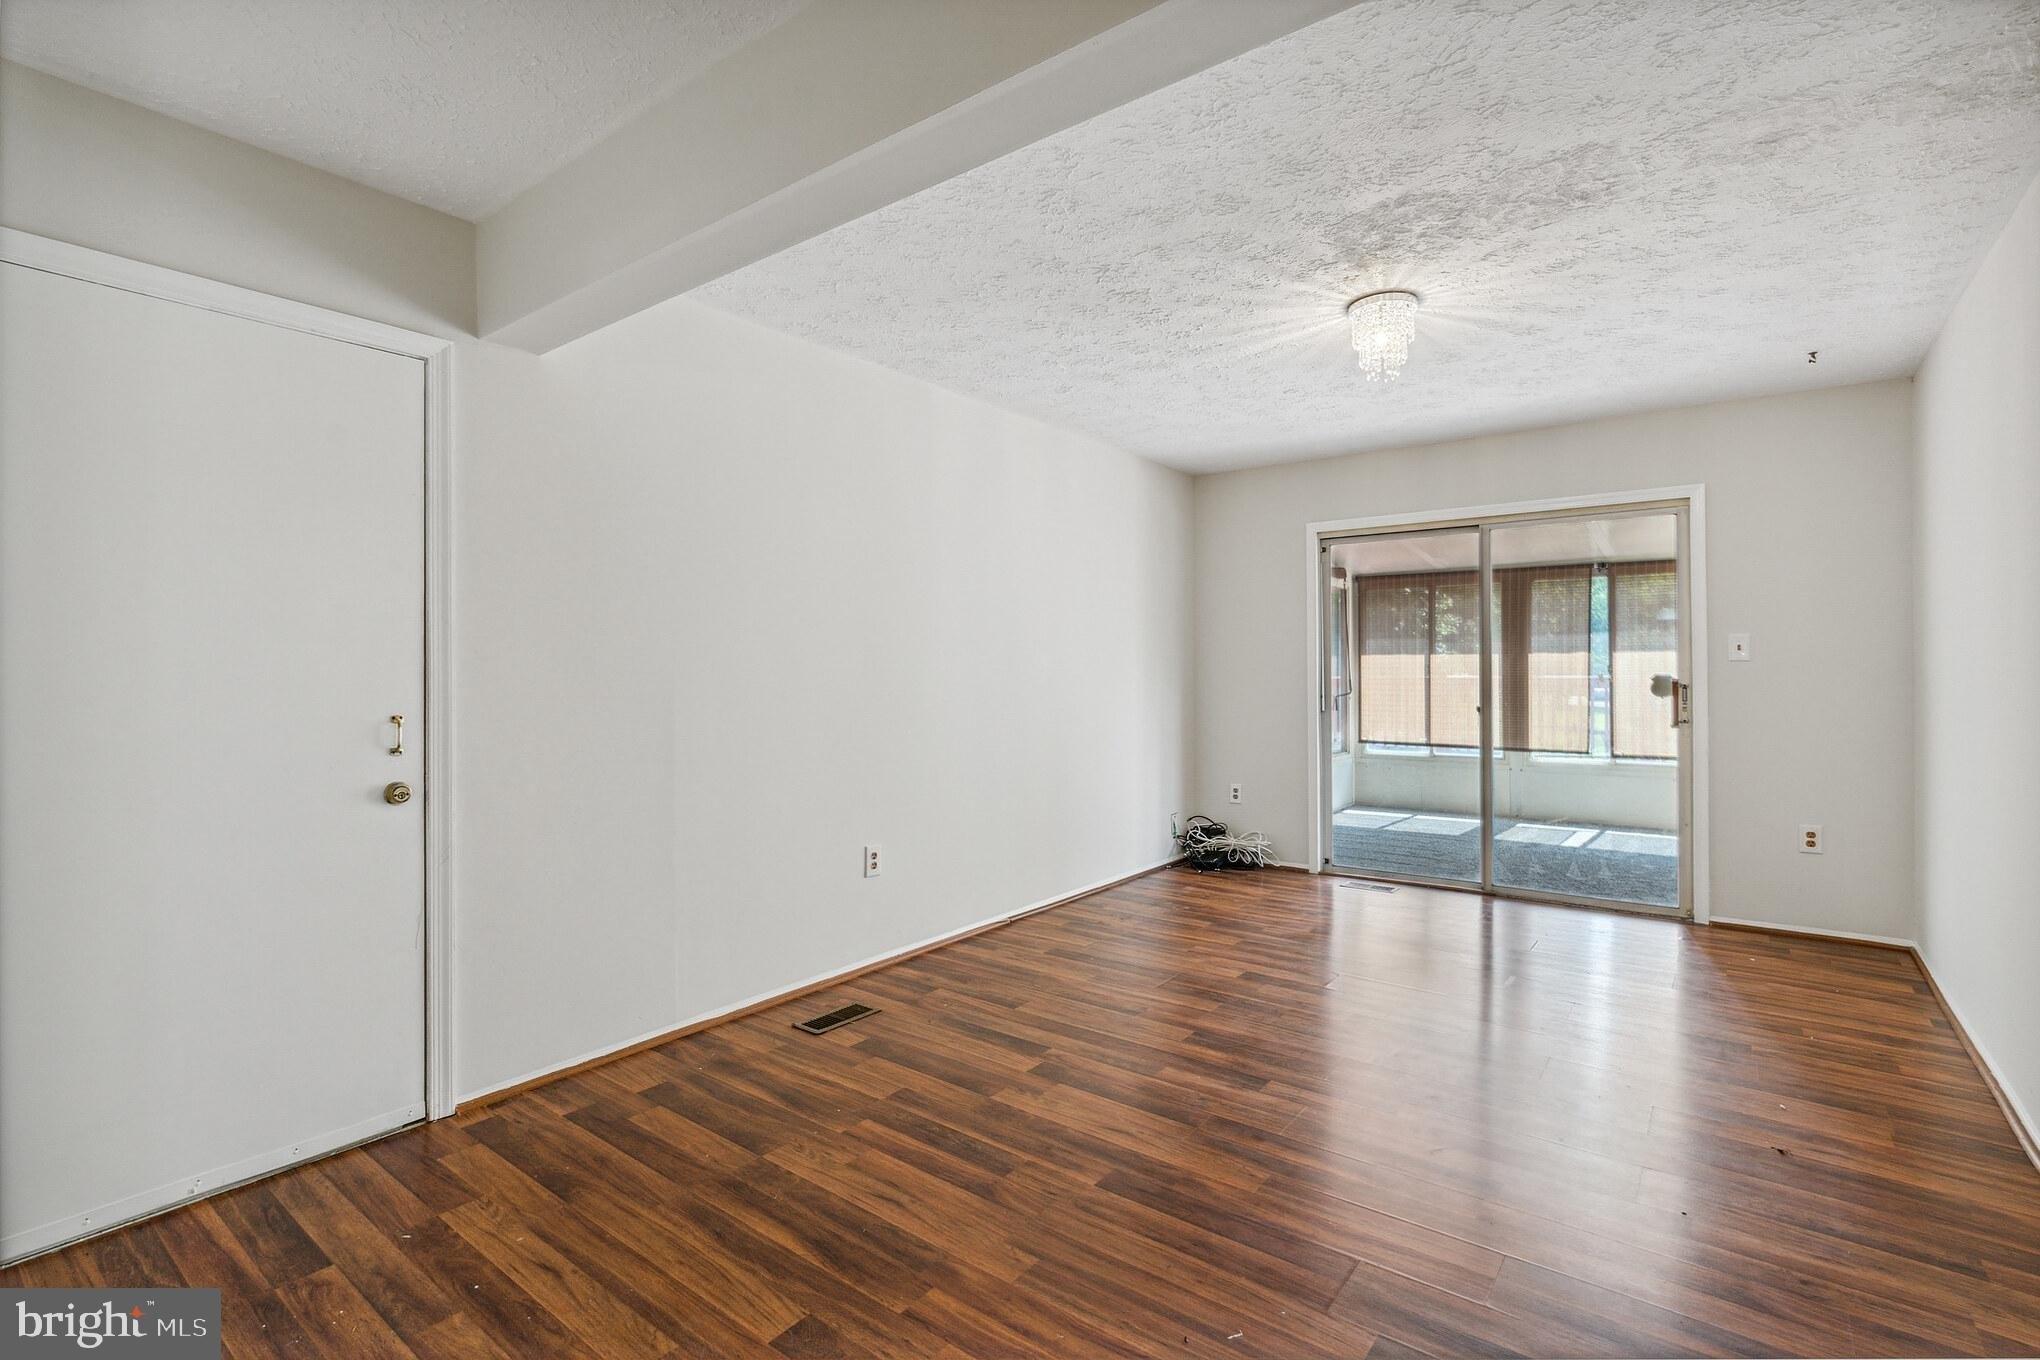
PRICE IMPROVED! End Unit Across from Pool & Clubhouse + FHA Assumable 3.75% Mortgage for qualified Buyers! Welcome to this beautifully upgraded end-unit brick townhome in the highly sought-after Beech Tree community. Offering over 3,000 square feet of finished living space, 3 bedrooms, 3.5 baths, and a two-car garage, this home combines space, style, and exceptional value. The main level features a spacious family room and full bath, creating the perfect space for guests, a home office, recreation room, or additional living area.nThe heart of the home is the stunning open-concept second level, where the gourmet kitchen seamlessly connects to the dining and living areas. Designed for both everyday living and entertaining, the kitchen boasts granite countertops, a large center island with seating, stainless steel appliances, double wall ovens, a gas cooktop, abundant cabinetry, and stylish pendant lighting. The adjoining living room features a built-in electric fireplace, while the dining area provides direct access to the maintenance-free composite deck with pergola and privacy wall. Upstairs, the spacious primary suite offers a tray ceiling, walk-in closet, electric fireplace, and a spa-inspired bath with a soaking tub, separate glass-enclosed shower, and elegant tile finishes. Two additional bedrooms, a full hall bath, and convenient upper-level laundry complete the top floor. One of the home's most desirable features is its prime location directly across from the community
Interior Details
2016
3
4
Has Heating:
Yes
Heating Type:
Yes
Has Cooling:
Yes
Cooling Type:
Central
Has Fuel:
No
Fuel Type:
N/A
Has Basement:
No
Basement Type:
Finished
Has Flooring:
No
Flooring Type:
N/A
Has Fireplace:
Yes
Fireplace Type:
N/A
Property Details
2856
No
No
Type:
Garage, Attached
Location:
N/A
Status:
N/A
Number of Spaces:
2
N/A
N/A
N/A
N/A
N/A
N/A
N/A
Construction Details
Townhouse
N/A
N/A
N/A
Composition Shingle
Tax History
Year
Amount
Land
Improvement
Percent Change
Assessment
2021
$5,934
$0
$0
--%
$397,167
2020
$5,779
$100,000
$279,000
--%
$379,000
2019
$5,615
$0
$0
--%
$366,533
2018
$5,489
$0
$0
--%
$354,067
2017
$1,124
$75,000
$0
--%
$75,000

Average Home Price in 20774
Nearby Properties
Zip Code
Price
Bed
Bath
Sqft
Lot
Sold Date
$560,496
-- Beds
3 Baths
2,228 Sqft
2,016 Lot (sqft)
Sold 07/28/2026
$534,112
-- Beds
3 Baths
1,748 Sqft
2,016 Lot (sqft)
Sold 06/16/2026
$525,000
3 Beds
2 Baths
2,128 Sqft
2,656 Lot (sqft)
Sold 10/26/2026
$555,000
-- Beds
2.5 Baths
2,208 Sqft
2,040 Lot (sqft)
Sold 10/27/2026
$547,749
-- Beds
3.5 Baths
1,920 Sqft
2,720 Lot (sqft)
Sold 10/26/2026
$535,000
3 Beds
4 Baths
1,940 Sqft
2,016 Lot (sqft)
Sold 10/26/2026
$569,107
-- Beds
3 Baths
2,208 Sqft
2,814 Lot (sqft)
Sold 10/27/2026
$610,000
3 Beds
3 Baths
2,228 Sqft
2,016 Lot (sqft)
Sold 10/13/2026
$538,865
-- Beds
3.5 Baths
2,016 Sqft
2,016 Lot (sqft)
Sold 10/26/2026