Member Features
Find Real Estate Bargain!
Full foreclosure details
Home value, equity and ownership info
Find homes priced below market
Get full access with a FREE Account
Already a member?
$548,758
Listing Price--beds
3.5baths
1,920sqft
2,720sqft lot
15301 Kettlebaston Ln, Upper Marlboro, MD 20774
Member Features
Find Real Estate Bargain!
Full foreclosure details
Home value, equity and ownership info
Find homes priced below market
Get full access with a FREE Account
Already a member?
For Sale
Home type
Price / sqft
Year built
Home Details
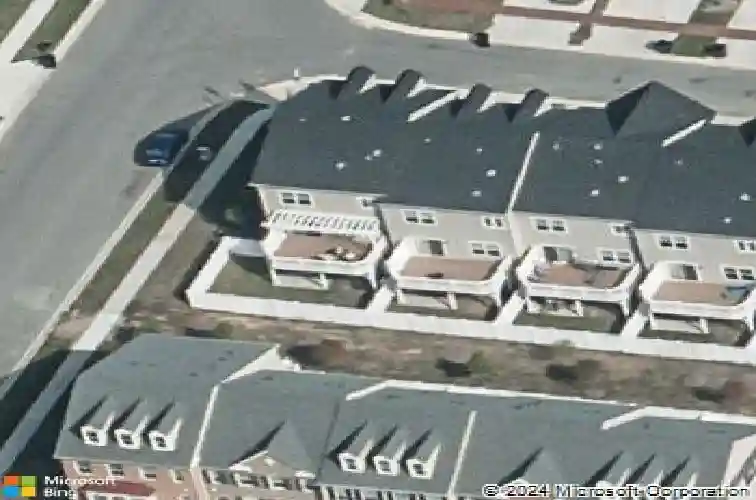
! ! ! ! BACK ON THE MARKET -- THE BUYER WAS UNABLE TO PERFORM! ! ! THE SELLER WILL ASSIST W/SOME OF THE BUYER'S CLOSING HELP ! ! ! CONTACT THE L/A FOR DETAILS. APPRAISAL + HOME INSPECTION + TITLE WORK HAVE ALREADY BEEN COMPLETED. Enjoy this spectacular modern Luxury Lakeview End Unit TH located in a Golf and Country Club community of Beech Tree Subdivision, and just minutes from The Lake Presidential Golf Course. A newly renovated Community Club House with many amenities are also available for the new homeowner's enjoyment. This lovely, gorgeous and well-kept home features many upgrades: Soaring 9 Foot Ceilings; Hardwood Flooring and Customed Blinds; throughout the Main Level; View of the Lake from the Living Room; Recessed Lighting; Granite Countertops; Upgraded Back Splash; Stainless Steel Appliances; Upgraded Cabinets w/tastefully decorative overhead viewing space. Additional Features: Access to a Huge Sun Deck with Privacy Lattice (from the Kitchen area) for your pleasure and enjoyment, during your outdoor dining. The Upper-Level features: An Upper-Level Laundry Room; and lots of closet space for storing. The Master Bedroom Suite features: A Huge Walk-In Closet; Cathedral Ceilings; Ceiling Fan; Luxury Super Master Bathroom w/Double Vanity; Huge Soaking Tub and a Separate Double Shower. The Lower-Level features: A Rec. Room for entertainment and or can be used as an Exercise Room; Full Bath # 3 and Rear Patio with a Fenced Back Yard. This property is situated on a Corner L
Interior Details
1920
N/A
3.5
Has Heating:
Yes
Heating Type:
Yes
Has Cooling:
Yes
Cooling Type:
Central
Has Fuel:
No
Fuel Type:
N/A
Has Basement:
No
Basement Type:
Finished
Has Flooring:
No
Flooring Type:
N/A
Has Fireplace:
Yes
Fireplace Type:
N/A
Property Details
2720
No
No
Type:
Garage, Attached
Location:
N/A
Status:
N/A
Number of Spaces:
2
N/A
N/A
N/A
N/A
N/A
N/A
N/A
Construction Details
Townhouse
N/A
N/A
N/A
Composition Shingle
Tax History
Year
Amount
Land
Improvement
Percent Change
Assessment
2021
$5,755
$0
$0
--%
$360,533
2020
$5,576
$100,000
$248,500
--%
$348,500
2019
$5,372
$0
$0
--%
$334,800
2018
$5,169
$0
$0
--%
$321,100
2017
$4,965
$100,000
$207,400
--%
$307,400
2015
$4,440
$0
$0
--%
$41,667

Average Home Price in 20774
Nearby Properties
Zip Code
Price
Bed
Bath
Sqft
Lot
Sold Date
$548,758
-- Beds
3.5 Baths
1,920 Sqft
2,720 Lot (sqft)
Sold 10/13/2026
$525,000
3 Beds
2 Baths
2,128 Sqft
2,656 Lot (sqft)
Sold 10/13/2026
$535,000
3 Beds
4 Baths
2,016 Sqft
2,016 Lot (sqft)
Sold 10/13/2026
$555,000
3 Beds
4 Baths
2,016 Sqft
2,856 Lot (sqft)
Sold 10/13/2026
$565,000
4 Beds
4 Baths
2,032 Sqft
2,856 Lot (sqft)
Sold 10/13/2026
$537,465
-- Beds
2.5 Baths
2,016 Sqft
2,016 Lot (sqft)
Sold 10/13/2026
$575,000
-- Beds
2.5 Baths
2,034 Sqft
2,856 Lot (sqft)
Sold 10/13/2026
$559,100
3 Beds
4 Baths
2,034 Sqft
2,724 Lot (sqft)
Sold 10/13/2026