Member Features
Find Real Estate Bargain!
Full foreclosure details
Home value, equity and ownership info
Find homes priced below market
Get full access with a FREE Account
Already a member?
$569,107
Listing Price--beds
3baths
2,208sqft
2,814sqft lot
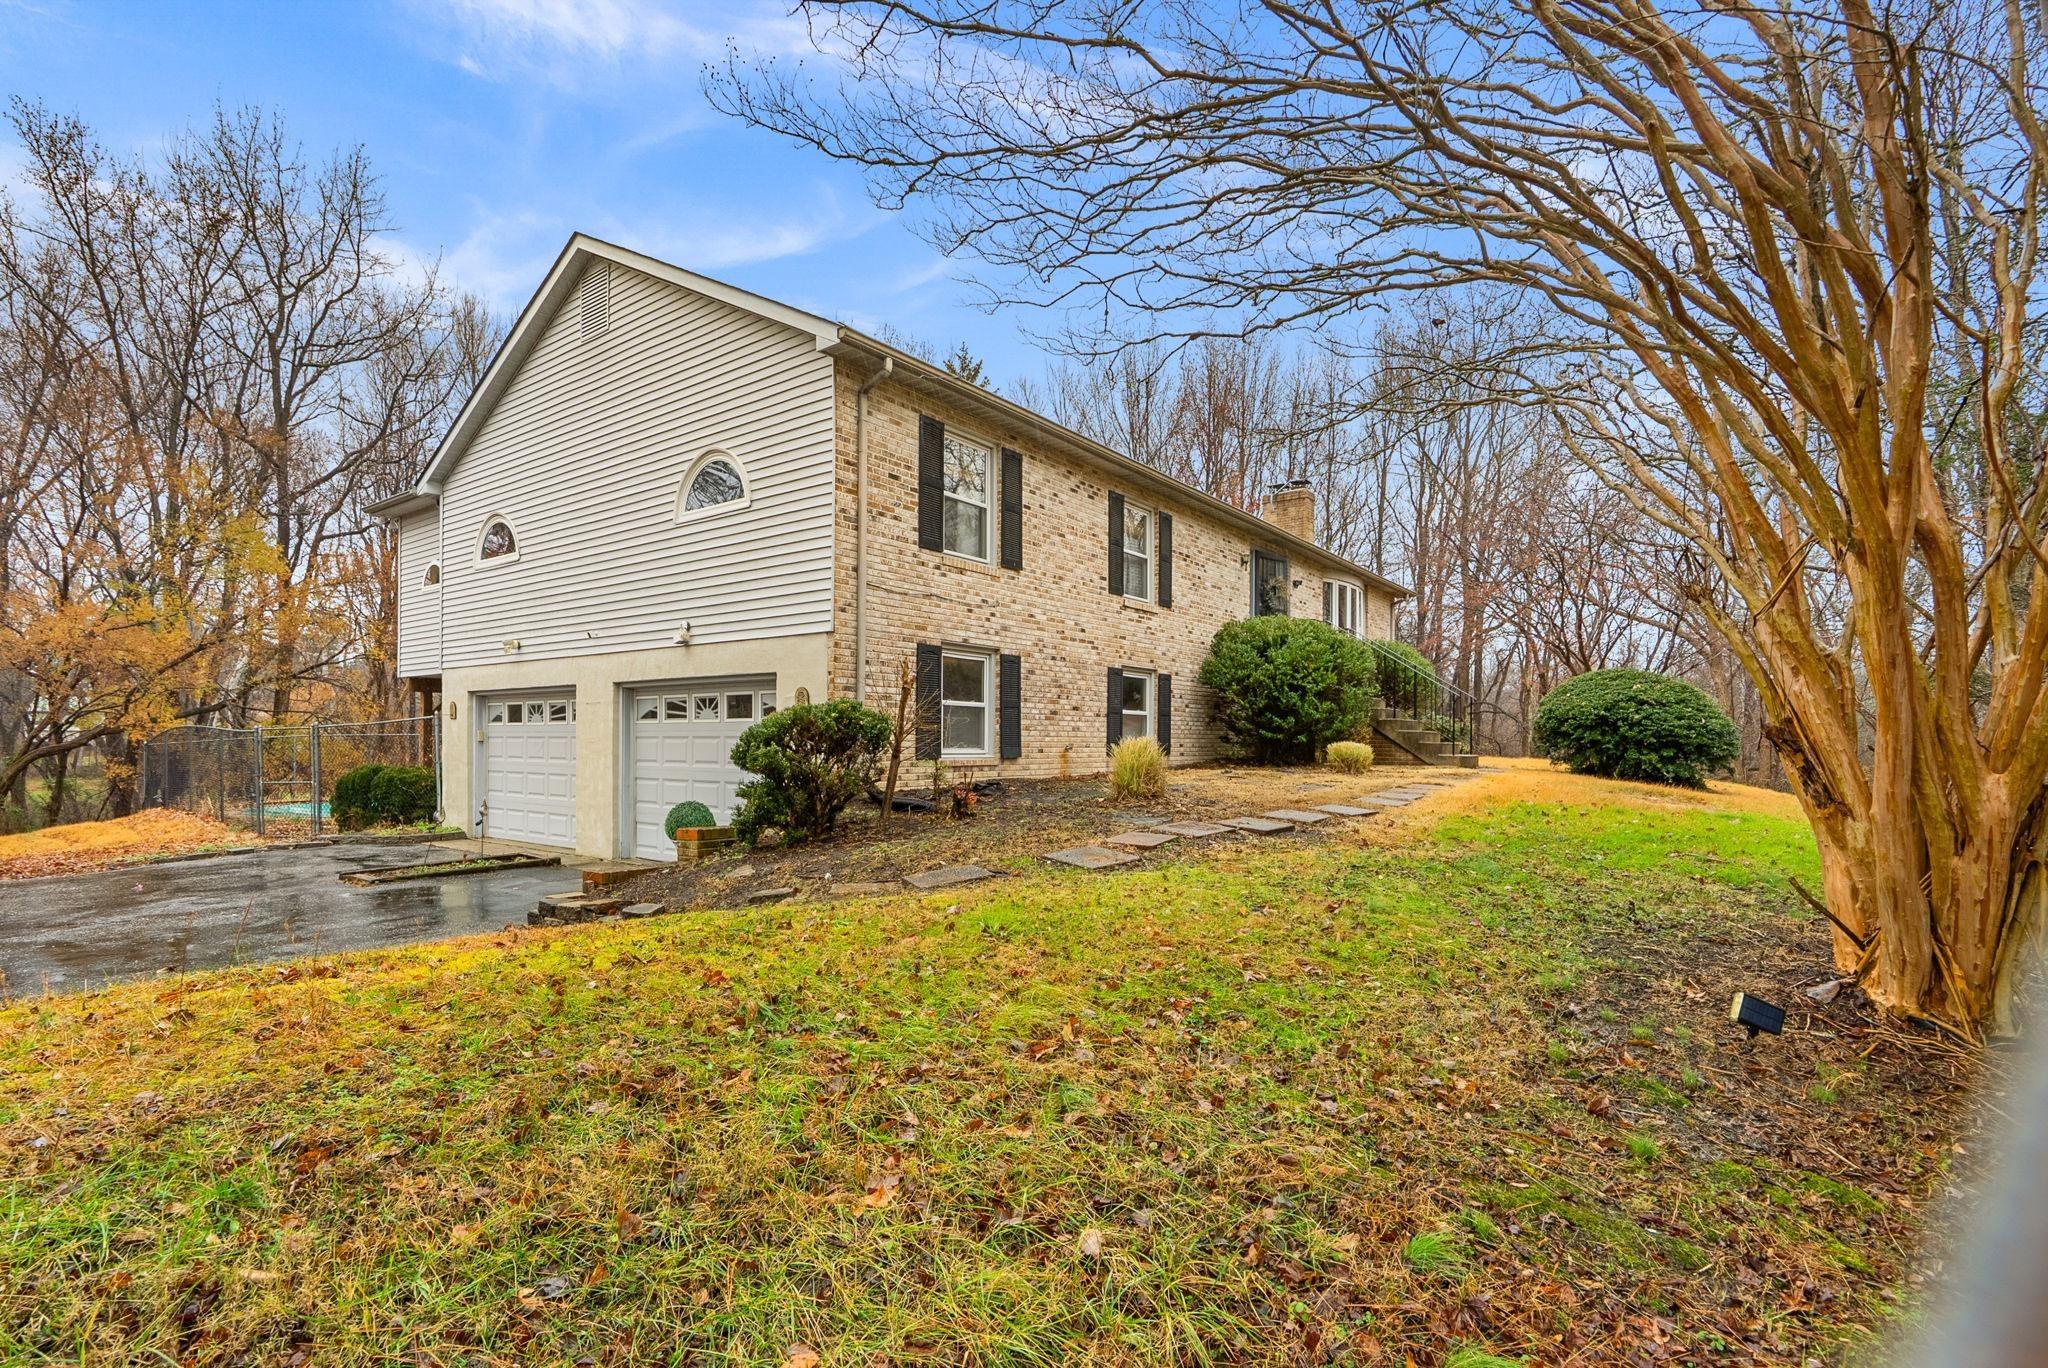
3109 Presidential Golf Dr, Upper Marlboro, MD 20774
Member Features
Find Real Estate Bargain!
Full foreclosure details
Home value, equity and ownership info
Find homes priced below market
Get full access with a FREE Account
Already a member?
For Sale
Off Market
Home type
Price / sqft
Year built
Home Details
*** Offer Deadline: Monday August 11th at 5pm *** Tucked into the sought after Beechtree community, this property offers the space of a single family home with the ease of townhome living. This end-unit spans nearly 3,000 square feet across three finished levels and features a well designed layout with multiple living areas, a spacious eat-in kitchen, and a rear deck perfect for outdoor dining or relaxing. The main level showcases premium engineered hardwood flooring by Rural Living and a bright kitchen with granite countertops, upgraded cabinetry, a five-burner cooktop and stainless steel appliances. The large island, complete with custom trim work, anchors the space and opens to both the dining and living areas for seamless everyday flow.nnUpstairs, you'll find generously sized bedrooms with Brently-style carpet underfoot and a private primary suite with walk-in closet and ensuite bath. All light fixtures throughout the home have been thoughtfully upgraded, adding a modern and cohesive feel throughout. A dedicated laundry space on the upper level enhances practicality and minimizes trips between floorsnnIdeal for gatherings, the entry level features a custom bar, an open living area and direct access to the patio. nnResidents of Beechtree enjoy access to a thoughtfully designed community that includes a clubhouse, swimming pool, tennis courts, scenic walking trails and multiple playgrounds offering a variety of recreational options.
Interior Details
2208
N/A
3
Has Heating:
Yes
Heating Type:
Yes
Has Cooling:
Yes
Cooling Type:
Central
Has Fuel:
No
Fuel Type:
N/A
Has Basement:
No
Basement Type:
Finished
Has Flooring:
No
Flooring Type:
N/A
Has Fireplace:
Yes
Fireplace Type:
N/A
Property Details
2814
No
No
Type:
Garage, Attached
Location:
N/A
Status:
N/A
Number of Spaces:
2
N/A
N/A
N/A
N/A
N/A
N/A
N/A
Construction Details
Townhouse
N/A
N/A
N/A
Composition Shingle
Tax History
Year
Amount
Land
Improvement
Percent Change
Assessment
2021
$6,027
$0
$0
--%
$410,300
2020
$5,931
$100,000
$305,300
--%
$405,300
2019
$5,717
$0
$0
--%
$382,800
2018
$5,539
$0
$0
--%
$360,300
2017
$5,396
$100,000
$237,800
--%
$337,800

Average Home Price in 20774
Nearby Properties
Zip Code
Price
Bed
Bath
Sqft
Lot
Sold Date
$560,496
-- Beds
3 Baths
2,228 Sqft
2,016 Lot (sqft)
Sold 07/28/2026
$555,000
-- Beds
2.5 Baths
2,208 Sqft
2,040 Lot (sqft)
Sold 10/27/2026
$565,000
3 Beds
3.5 Baths
2,208 Sqft
2,016 Lot (sqft)
Sold 10/17/2026
$535,000
3 Beds
4 Baths
1,940 Sqft
2,016 Lot (sqft)
Sold 10/26/2026
$569,107
-- Beds
3 Baths
2,208 Sqft
2,814 Lot (sqft)
Sold 10/27/2026
$538,865
-- Beds
3.5 Baths
2,016 Sqft
2,016 Lot (sqft)
Sold 10/26/2026
$539,900
3 Beds
4 Baths
1,920 Sqft
2,016 Lot (sqft)
Sold 09/29/2026
$550,313
-- Beds
2.5 Baths
2,016 Sqft
2,016 Lot (sqft)
Sold 10/26/2026
$535,000
3 Beds
4 Baths
2,016 Sqft
2,016 Lot (sqft)
Sold 10/26/2026