Member Features
Find Real Estate Bargain!
Full foreclosure details
Home value, equity and ownership info
Find homes priced below market
Get full access with a FREE Account
Already a member?
$1,550,000
Listing Price4beds
2baths
3,550sqft
60,113sqft lot
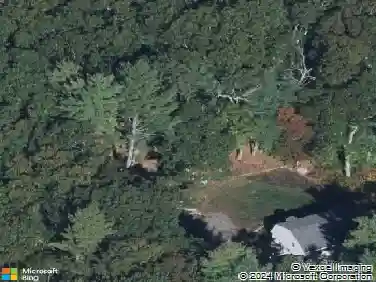
30 Beech St, Millis, MA 02054
Member Features
Find Real Estate Bargain!
Full foreclosure details
Home value, equity and ownership info
Find homes priced below market
Get full access with a FREE Account
Already a member?
For Sale
Off Market
Home type
Price / sqft
Year built
Home Details
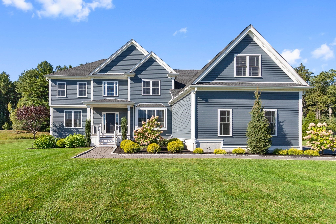
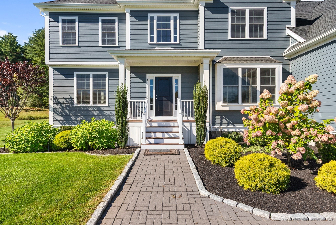
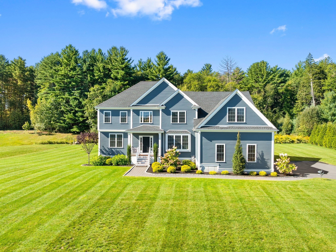
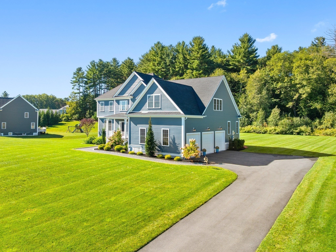
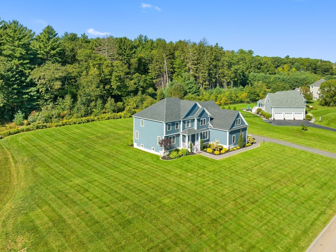
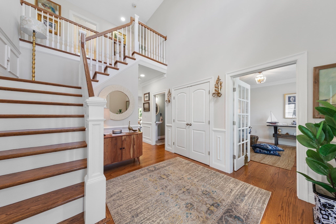
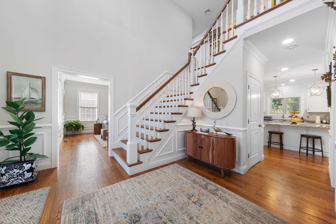
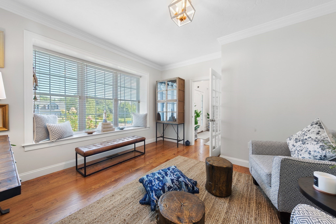
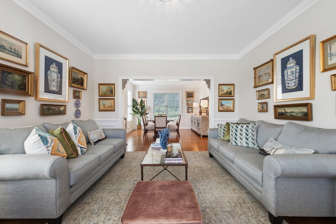
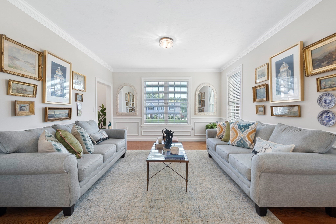
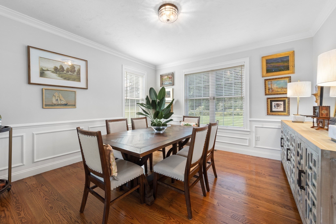
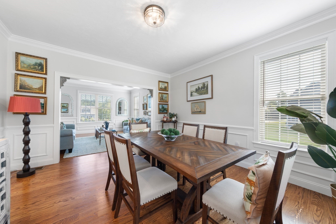
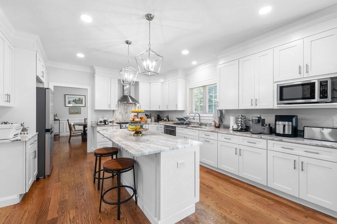
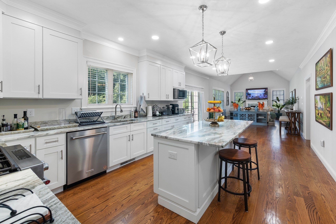
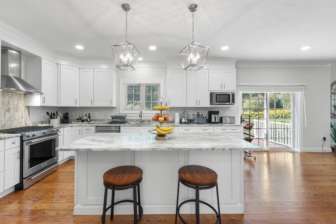
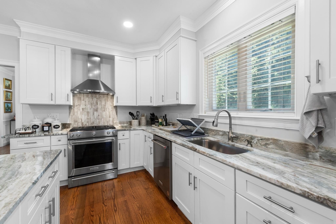
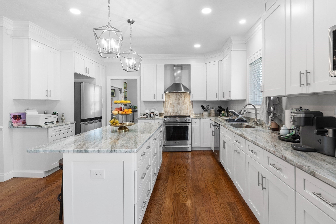
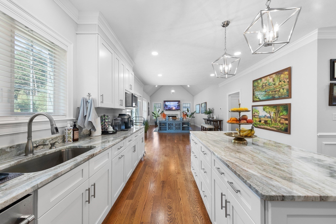
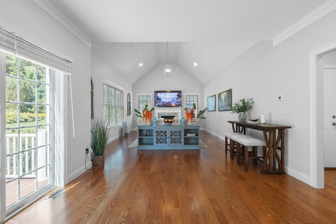
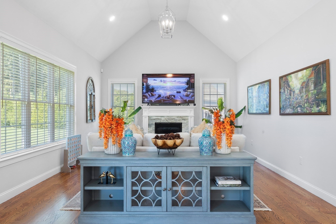
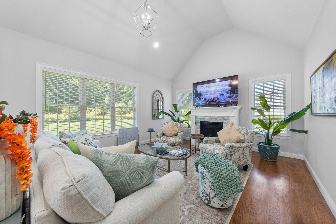
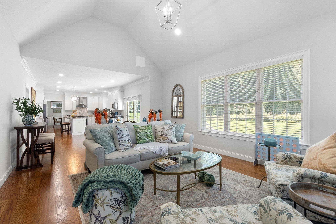
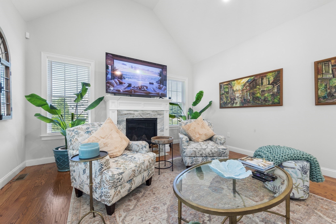
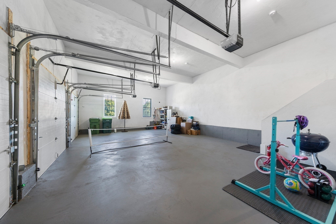
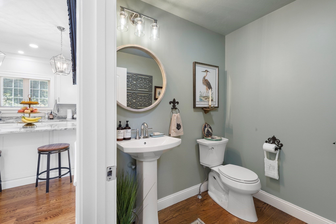
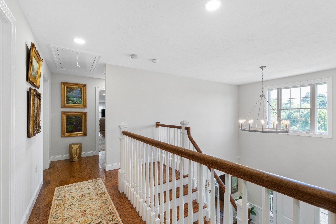
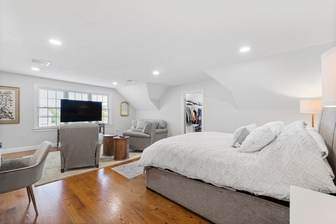
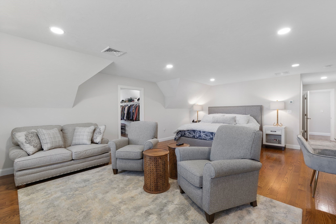
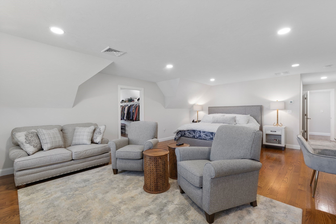
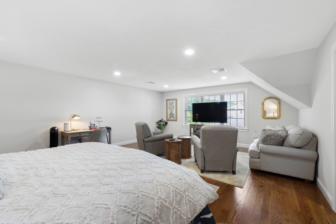
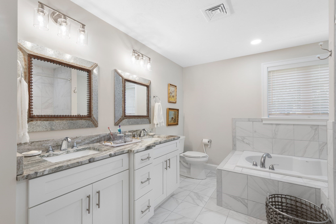
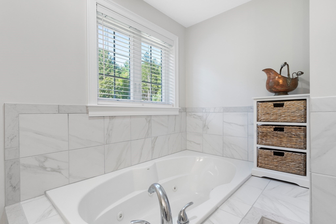
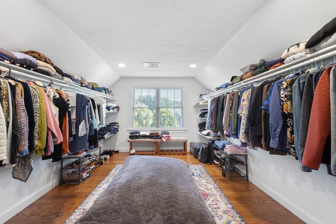
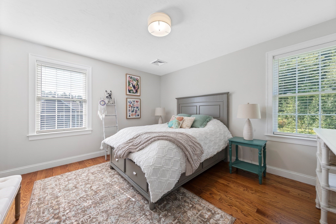
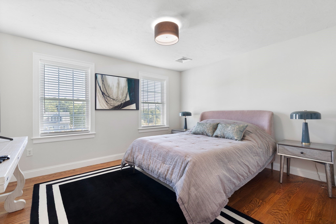
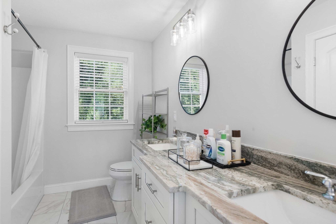
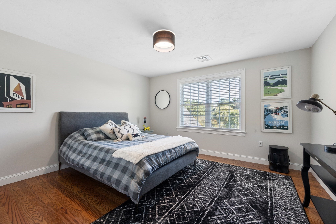
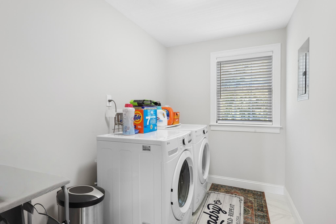
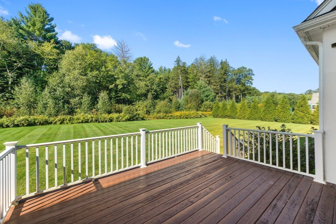
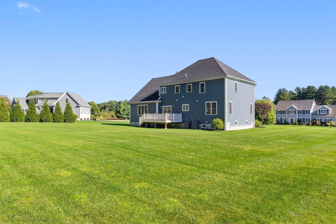
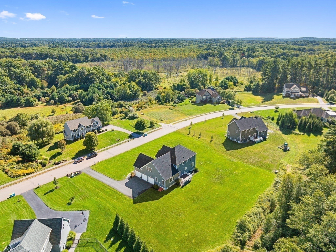
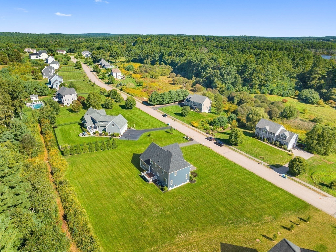
Welcome to 30 Beech Street, a magnificent property highlighted by distinctive architectural details throughout and a serene setting surrounded by nature! Located in the coveted Southend Farm neighborhood, this home has beautiful views, stunning landscaping and ultimate privacy. You will notice right away it has exceptional curb appeal and is impeccably maintained. From the front porch, enter into an elegant sun-filled two-story foyer with crown molding, chair rail and hardwood floors. A French door with glass panels opens into a private office with a large bay window for plenty of natural light. The formal living and dining rooms flow seamlessly together for effortless entertaining and also feature custom molding, chair rail and hardwood floors. At the heart of the home is the beautifully appointed kitchen with custom white cabinets, a large center island, granite counter tops, stainless steel appliances & pantry. Enjoy the informal dining area with a slider to the deck. The family room has a vaulted ceiling & stunning fireplace with custom mantel. Off the family room is a mudroom with closet and access to the garage. On the second floor, there is a luxurious primary suite that has a massive closet, plus a full bath with double vanities, tiled shower and whirlpool bath. Also, there are three additional bedrooms with good closet space, a second full bath & laundry room. A large unfinished lower level with high ceilings and windows is ready for future expansion. Immaculate thre
Interior Details
3550
4
2
Has Heating:
Yes
Heating Type:
Forced Air With Air Conditioning
Has Cooling:
Yes
Cooling Type:
N/A
Has Fuel:
Yes
Fuel Type:
Gas
Has Basement:
No
Basement Type:
N/A
Has Flooring:
No
Flooring Type:
N/A
Has Fireplace:
Yes
Fireplace Type:
N/A
Property Details
60113
No
No
Type:
N/A
Location:
N/A
Status:
N/A
Number of Spaces:
N/A
N/A
N/A
N/A
N/A
N/A
N/A
N/A
Construction Details
Colonial
Aluminum/vinyl
N/A
Gable
Asphalt
Tax History
Year
Amount
Land
Improvement
Percent Change
Assessment
2021
$4,830
$246,200
$0
--%
$246,200
2020
$4,350
$216,000
$0
--%
$216,000
2019
$4,153
$222,100
$0
--%
$222,100
2018
$3,499
$194,200
$0
--%
$194,200

Average Home Price in 02054
Nearby Properties
Zip Code
Price
Bed
Bath
Sqft
Lot
Sold Date
$1,412,760
$1,412,760
4 Beds
2.5 Baths
3,570 Sqft
60,113 Lot (sqft)
Sold 06/23/2026
$1,550,000
$1,550,000
4 Beds
2 Baths
3,550 Sqft
60,113 Lot (sqft)
Sold 09/22/2026
$1,264,435
$1,264,435
4 Beds
2.5 Baths
3,264 Sqft
60,113 Lot (sqft)
Sold 10/27/2026