Member Features
Find Real Estate Bargain!
Full foreclosure details
Home value, equity and ownership info
Find homes priced below market
Get full access with a FREE Account
Already a member?
$743,246
Listing Price3beds
2.5baths
2,170sqft
3,780sqft lot
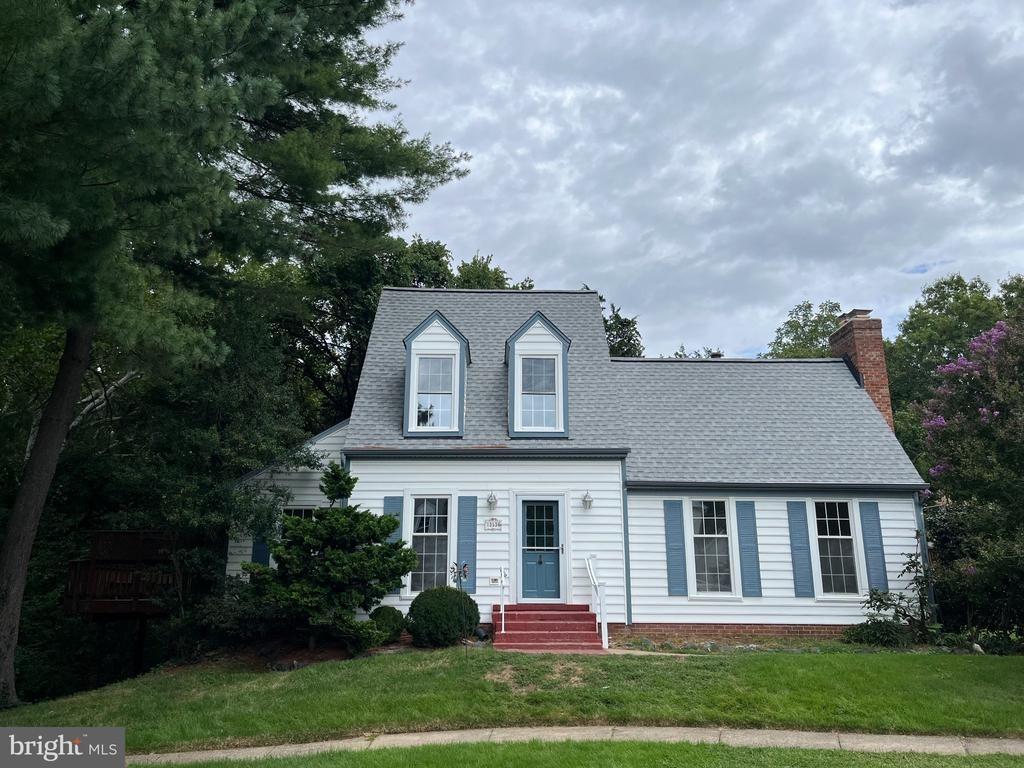
14420 Beckett Glen Cir, Chantilly, VA 20151
Member Features
Find Real Estate Bargain!
Full foreclosure details
Home value, equity and ownership info
Find homes priced below market
Get full access with a FREE Account
Already a member?
For Sale
Off Market
Home type
Price / sqft
Year built
Home Details
Welcome to this stunning end-unit townhome offering four levels of modern living including a rooftop terrace. This like-new home features 3 bedrooms, 2.5 baths, and an attached garage plus an additional assigned parking space.nThe main level showcases an open-concept floor plan ideal for everyday living and entertaining. The living and dining areas flow seamlessly into the gourmet kitchen, which has a large center island, quartz countertops, abundant cabinetry, stainless steel appliances, and gas cooking. Gleaming LVP flooring runs throughout this level, which also offers a private balcony.nUpstairs, the primary suite is a relaxing retreat and has an ultra modern en-suite bath with dual vanities. Two other generously-sized bedrooms, another full bath with dual vanities, and a convenient laundry room with utility sink and ample cabinetry complete this level.nWalk upstairs to your private rooftop deck, perfect for summer entertaining, relaxing, or enjoying expansive views. nThe community offers a variety of green spaces, gathering areas, and a playground. Ideally located mere steps from Westfield Wegmans, surrounded by popular dining, and just minutes from Rt. 28, Rt 50, I66, and Dulles Airport, this home combines exceptional convenience with modern living.
Interior Details
2170
3
2.5
Has Heating:
Yes
Heating Type:
Yes
Has Cooling:
Yes
Cooling Type:
Central
Has Fuel:
No
Fuel Type:
N/A
Has Basement:
No
Basement Type:
No Basement
Has Flooring:
No
Flooring Type:
N/A
Has Fireplace:
Yes
Fireplace Type:
N/A
Property Details
3780
Yes
Yes
Type:
N/A
Location:
N/A
Status:
N/A
Number of Spaces:
N/A
N/A
N/A
N/A
N/A
N/A
N/A
N/A
Construction Details
Bi-level
Brick
N/A
N/A
N/A
Tax History
Year
Amount
Land
Improvement
Percent Change
Assessment

Average Home Price in 20151
Nearby Properties
Zip Code
Price
Bed
Bath
Sqft
Lot
Sold Date
$648,921
$648,921
3 Beds
2.5 Baths
2,170 Sqft
0 Lot (sqft)
Sold 09/22/2026
$625,000
$625,000
3 Beds
2.5 Baths
2,344 Sqft
0 Lot (sqft)
Sold 10/26/2026
$695,000
$695,000
3 Beds
2.5 Baths
2,344 Sqft
0 Lot (sqft)
Sold 10/27/2026
$699,900
$699,900
3 Beds
2.5 Baths
2,344 Sqft
0 Lot (sqft)
Sold 10/13/2026
$730,000
$730,000
3 Beds
2.5 Baths
2,344 Sqft
0 Lot (sqft)
Sold 10/13/2026
$739,500
$739,500
3 Beds
2.5 Baths
2,344 Sqft
0 Lot (sqft)
Sold 10/27/2026
$800,000
$800,000
3 Beds
2 Baths
2,344 Sqft
0 Lot (sqft)
Sold 10/26/2026
$684,900
$684,900
3 Beds
2.5 Baths
2,344 Sqft
0 Lot (sqft)
Sold 10/13/2026
$700,248
3 Beds
3 Baths
2,344 Sqft
0 Lot (sqft)
Sold 10/26/2026