

Member Features
Find Real Estate Bargain!
Full foreclosure details
Home value, equity and ownership info
Find homes priced below market
Get full access with a FREE Account
Already a member?
$388,905
Listing Price3beds
1baths
1,047sqft
6,080sqft lot
4853 Beaver St, Springfield, OR 97478
Member Features
Find Real Estate Bargain!
Full foreclosure details
Home value, equity and ownership info
Find homes priced below market
Get full access with a FREE Account
Already a member?
For Sale
Home type
Price / sqft
Year built
Home Details
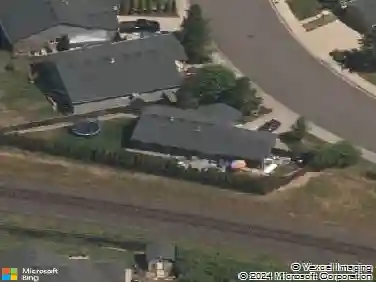
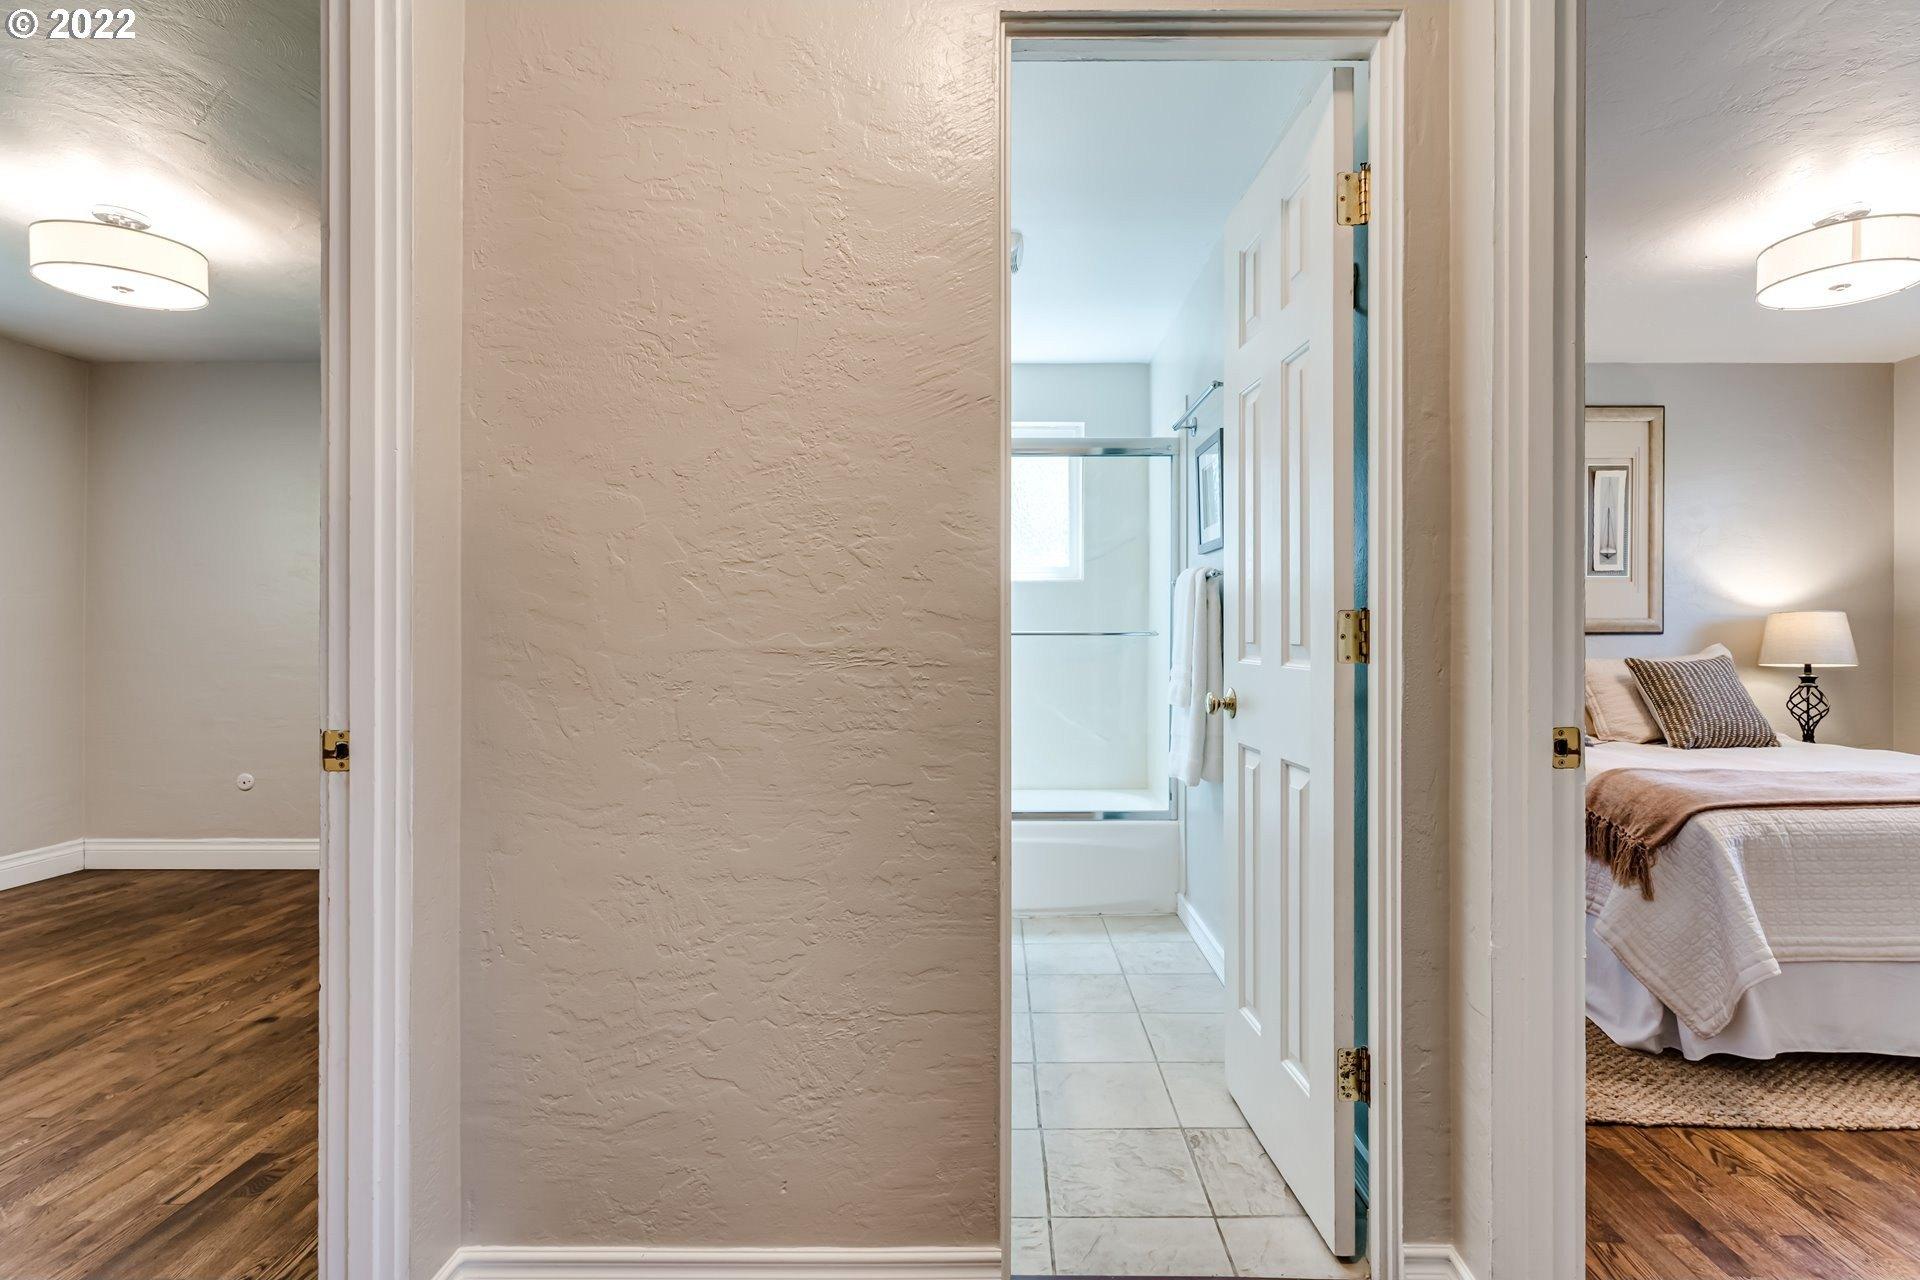
Move-in ready and thoughtfully updated, this home offers comfortable living in the desirable Thurston area. Inside, you'll find updated flooring throughout, a beautifully remodeled kitchen with modern cabinetry, quartz-style countertops and subway tile backsplash, along with an updated bathroom featuring a convenient Jack-and-Jill layout connecting to the primary bedroom.The bright living room welcomes plenty of natural light and features a ductless heating and cooling system for year-round comfort. Additional updates include a newer roof and newer water heater, giving buyers peace of mind.Outside, the fully fenced backyard offers plenty of space to enjoy as-is or customize to fit your needs, while RV parking adds extra flexibility for recreational vehicles, trailers, or additional parking. Laundry is conveniently located in the attached garage.With 1,047 square feet, three bedrooms, modern updates throughout, and a convenient Thurston location. This home is ready for its next owner.
Interior Details
1047
3
1
Has Heating:
Yes
Heating Type:
Radiant
Has Cooling:
Yes
Cooling Type:
N/A
Has Fuel:
No
Fuel Type:
N/A
Has Basement:
No
Basement Type:
Finished
Has Flooring:
No
Flooring Type:
N/A
Has Fireplace:
Yes
Fireplace Type:
N/A
Property Details
6080
No
No
Type:
Driveway
Location:
N/A
Status:
N/A
Number of Spaces:
0
N/A
N/A
N/A
N/A
N/A
N/A
N/A
Construction Details
N/A
Plywood
N/A
Gable
Composition Shingle
Tax History
Year
Amount
Land
Improvement
Percent Change
Assessment
2020
$2,663
$0
$0
--%
$144,252
2019
$2,583
$0
$0
--%
$140,051
2018
$2,435
$0
$0
--%
$135,972
2017
$2,341
$0
$0
--%
$132,012
2016
$2,292
$0
$0
--%
$128,167
2014
$2,182
$0
$0
--%
$120,810
2013
$2,021
$0
$0
--%
$114,681
2012
$1,912
$0
$0
--%
$114,616

Average Home Price in 97478
Nearby Properties
Zip Code
Price
Bed
Bath
Sqft
Lot
Sold Date
$328,940
$328,940
3 Beds
1 Baths
956 Sqft
7,901 Lot (sqft)
Sold 07/07/2026
$323,853
$323,853
2 Beds
1 Baths
1,024 Sqft
7,348 Lot (sqft)
Sold 10/26/2026
$375,000
$375,000
3 Beds
1 Baths
974 Sqft
7,226 Lot (sqft)
Sold 10/26/2026
$323,090
$323,090
2 Beds
1 Baths
1,088 Sqft
6,120 Lot (sqft)
Sold 10/27/2026
$385,000
3 Beds
1 Baths
1,138 Sqft
7,405 Lot (sqft)
Sold 10/27/2026
$388,905
$388,905
3 Beds
1 Baths
1,047 Sqft
6,080 Lot (sqft)
Sold 10/26/2026
$335,131
$335,131
2 Beds
1 Baths
992 Sqft
6,599 Lot (sqft)
Sold 10/27/2026
$264,031
$264,031
2 Beds
1 Baths
1,112 Sqft
21,780 Lot (sqft)
Sold 10/27/2026
$392,174
$392,174
3 Beds
1.5 Baths
1,080 Sqft
6,298 Lot (sqft)
Sold 10/27/2026
Calculators
Mortgage
Mortgage Calculator
Details for 4853 BEAVER ST
Property Debt
Foreclosure Contact Details
Similar Homes Nearby

Guides for Beaver St

Springfield, IL’s real estate saw a peak value of $163K in Sep 2023 & a fall to $150K in Jan 2024. In Jun 2024, value was $145K. Neighboring cities show variable property values, with Sherman, IL at high end ($437K) and Dawson, IL at the lower end ($184K).



