Member Features
Find Real Estate Bargain!
Full foreclosure details
Home value, equity and ownership info
Find homes priced below market
Get full access with a FREE Account
Already a member?
$1,650,000
Listing Price5beds
4baths
4,084sqft
18,469sqft lot
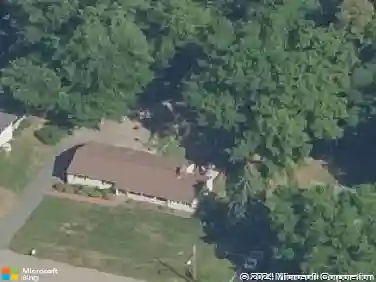
10 Beaver Ridge Rd, Morris Plains, NJ 07950
Member Features
Find Real Estate Bargain!
Full foreclosure details
Home value, equity and ownership info
Find homes priced below market
Get full access with a FREE Account
Already a member?
For Sale
Off Market
Home type
Price / sqft
Year built
Home Details
Welcome to 10 Beaver Ridge! This custom house and adjoining spring lot sit on over 2.75 acres in the heart of one of the most sought after neighborhoods in Morris Plains. The main floor has an updated powder room off of the main foyer, a large office/library, a first floor master with en-suite bathroom, expansive chefs kitchen with high end appliances, and an entertainment room with a see through fireplace into one of the most breathtaking great rooms you will find, complete with custom floor-to-ceiling windows that showcase the natural beauty of the backyard year-round. Upstairs you will find 3 large bedrooms, the upstairs laundry room, a newly renovated full bath with heated floors, and the spacious master suite. Inside the master bathroom there is a spa-quality shower with steam feature, double vanity, jetted tub, and water closet. Both the master bathroom and bedroom open out onto a private upper balcony. Downstairs features a fully finished, walkout basement with 10 foot ceilings, another full bathroom, access to the over-sized 3-car garage, another large closet and divided rooms that can easily be converted into a game room, personal gym or the like. The massive 3-tier deck provides ample space to entertain family and friends and features a large teak hot tub overlooking the yard. Outside you will also find the integrated whole-house generator, a koi pond, in-ground pool and pool house, and additional acres of private land ready for your personal touches.
Interior Details
4084
5
4
Has Heating:
No
Heating Type:
N/A
Has Cooling:
No
Cooling Type:
N/A
Has Fuel:
No
Fuel Type:
N/A
Has Basement:
No
Basement Type:
N/A
Has Flooring:
No
Flooring Type:
N/A
Has Fireplace:
Yes
Fireplace Type:
N/A
Property Details
18469
No
No
Type:
N/A
Location:
N/A
Status:
N/A
Number of Spaces:
N/A
N/A
N/A
N/A
N/A
N/A
N/A
N/A
Construction Details
N/A
N/A
N/A
N/A
N/A
Tax History
Year
Amount
Land
Improvement
Percent Change
Assessment
2020
$18,698
$238,400
$544,600
--%
$783,000
2019
$18,337
$238,400
$544,600
--%
$783,000
2018
$17,742
$238,400
$544,600
--%
$783,000
2017
$17,390
$238,400
$544,600
--%
$783,000
2016
$16,779
$238,400
$544,600
--%
$783,000
2013
$16,074
$238,400
$544,600
--%
$783,000
2013
$16,074
$238,400
$544,600
--%
$783,000
2012
$15,519
$238,400
$544,600
--%
$783,000

Average Home Price in 07950
Nearby Properties
Zip Code
Price
Bed
Bath
Sqft
Lot
Sold Date
$1,650,000
$1,650,000
5 Beds
4 Baths
4,084 Sqft
18,469 Lot (sqft)
Sold 10/26/2026