Member Features
Find Real Estate Bargain!
Full foreclosure details
Home value, equity and ownership info
Find homes priced below market
Get full access with a FREE Account
Already a member?
$651,969
Listing Price5beds
4baths
4,930sqft
22,110sqft lot
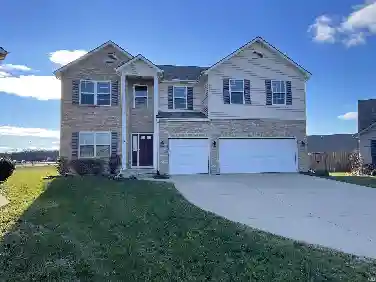
6221 Beaver Creek Ct, Fort Wayne, IN 46814
Member Features
Find Real Estate Bargain!
Full foreclosure details
Home value, equity and ownership info
Find homes priced below market
Get full access with a FREE Account
Already a member?
For Sale
Home type
Price / sqft
Year built
Home Details
EXECUTIVE Styled Home and Lot! Sullivan Builders. Rear Yard Privacy and Gorgeous curb appeal. 5 Bedrooms/ 4.5 Baths 5000+ SF Finished. Walk-Out Lower Level to 16x16 Patio &Stairs to Upper Level 32 Ft Composite Deck. Cathedral Ceiling & Window Wall Accents in the Great Room-Patio Door Access to Deck. The Chef Will Love the Kitchen, Abundant Cabinetry & new Granite Counter Tops, New Five Burner Cooktop, Double Ovens, Refrigerator, Dishwasher, Microwave. and large ceramic tile flooring opening to Amazing Space in Breakfast Nook & Deck Access! Enjoy Large 1st Floor Master Suite-9 Ft ceiling, Double Vanity, Separate New Shower. Walk-in Closet with Built Ins. 1st Floor Den & Formal Dining. Upper Jack-N-Jill & Private Bath for 3 Spacious Bedrooms. The Lower Level Has a 2nd 2-Way Fireplace, Pool Table. Also a private Separate Room and bath, Wet Bar With Refrigerator & Game area, exercise room and hobby room plus storage. Side Load 3 Car Garage! Other Amenities 6 Panel Doors, Central Vac, Stereo Speakers in Den, GR, Master Bath, Kit, Nook, Deck & Patio Areas. one of two HVAC systems are new. the other is just over 10 years old. Subdivision has Pool, Tennis, Pickle Ball & Clubhouse.
Interior Details
4930
5
4
Has Heating:
Yes
Heating Type:
Central
Has Cooling:
Yes
Cooling Type:
Central
Has Fuel:
Yes
Fuel Type:
Gas
Has Basement:
No
Basement Type:
Partial
Has Flooring:
No
Flooring Type:
N/A
Has Fireplace:
Yes
Fireplace Type:
N/A
Property Details
22110
Yes
Yes
Type:
Garage, Attached
Location:
N/A
Status:
N/A
Number of Spaces:
4
N/A
N/A
N/A
N/A
N/A
N/A
N/A
Construction Details
N/A
N/A
N/A
N/A
Asphalt
Tax History
Year
Amount
Land
Improvement
Percent Change
Assessment
2019
$4,533
$68,800
$372,500
--%
$441,300
2018
$4,583
$68,800
$358,700
--%
$427,500
2017
$4,162
$68,800
$362,400
--%
$431,200
2016
$4,081
$68,800
$321,600
--%
$390,400
2016
$4,081
$68,800
$312,400
--%
$381,200

Average Home Price in 46814
Nearby Properties
Zip Code
Price
Bed
Bath
Sqft
Lot
Sold Date
$495,554
3 Beds
2.5 Baths
5,554 Sqft
49,789 Lot (sqft)
Sold 06/15/2026
$259,900
3 Beds
2 Baths
4,384 Sqft
29,280 Lot (sqft)
Sold 07/25/2019
$729,900
4 Beds
5 Baths
5,208 Sqft
30,057 Lot (sqft)
Sold 09/29/2026
$748,996
5 Beds
5.5 Baths
4,618 Sqft
31,250 Lot (sqft)
Sold 10/26/2026
$651,969
5 Beds
4 Baths
4,930 Sqft
22,110 Lot (sqft)
Sold 10/26/2026