
Member Features
Find Real Estate Bargain!
Full foreclosure details
Home value, equity and ownership info
Find homes priced below market
Get full access with a FREE Account
Already a member?
$5,900,000
Listing Price5beds
8baths
8,131sqft
685,634sqft lot
3120 Bears Den Dr, Sedalia, CO 80135
Member Features
Find Real Estate Bargain!
Full foreclosure details
Home value, equity and ownership info
Find homes priced below market
Get full access with a FREE Account
Already a member?
For Sale
Off Market
Home type
Price / sqft
Year built
Home Details
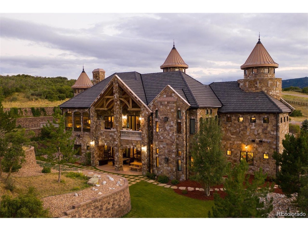
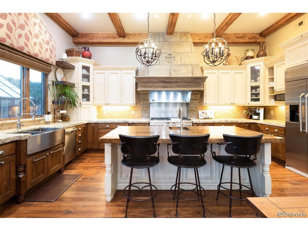
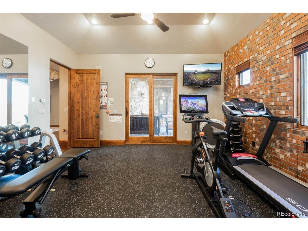
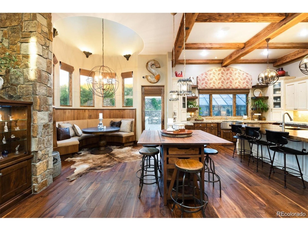
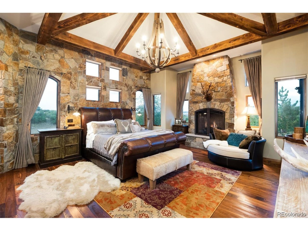
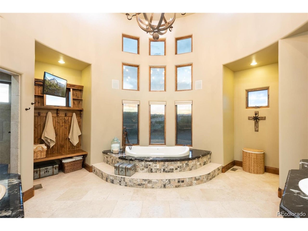
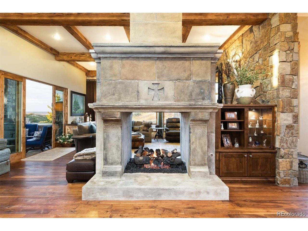
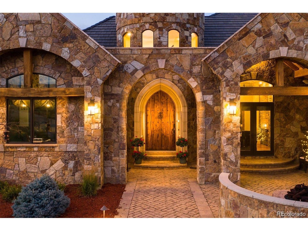
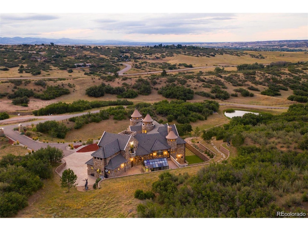
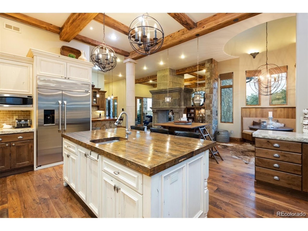
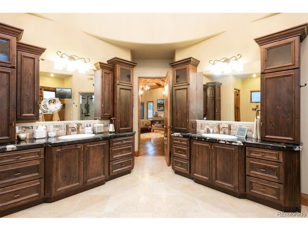
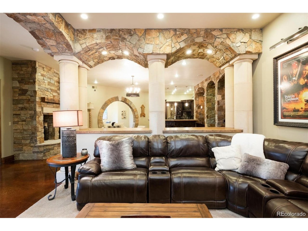
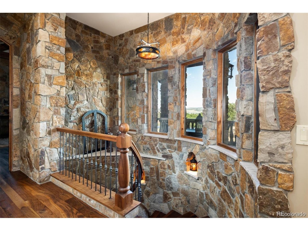
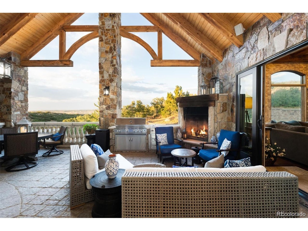
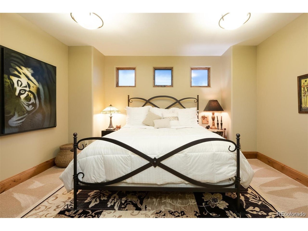
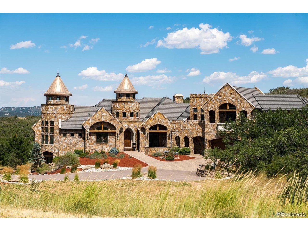
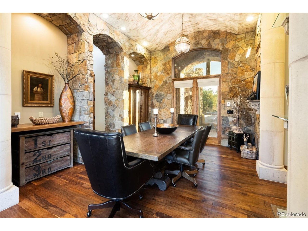
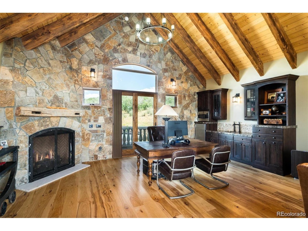
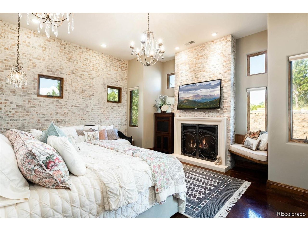
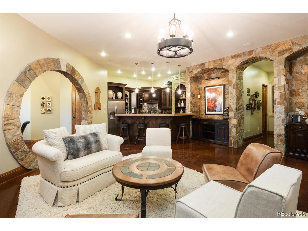
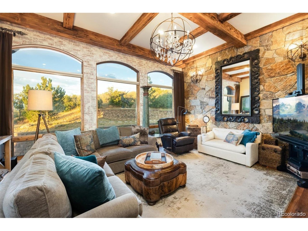
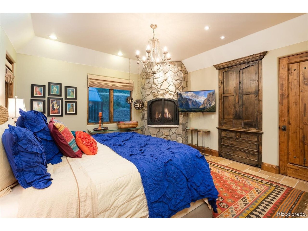
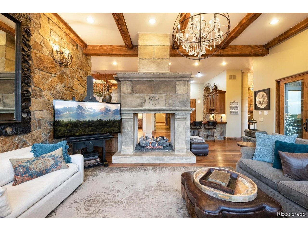
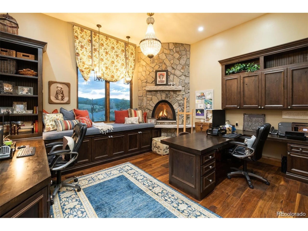
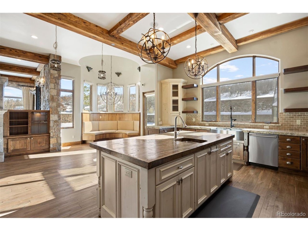
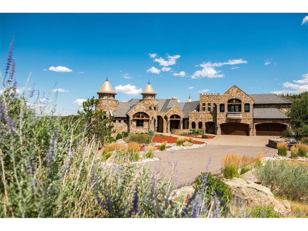
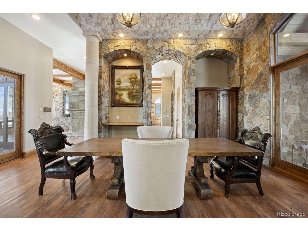
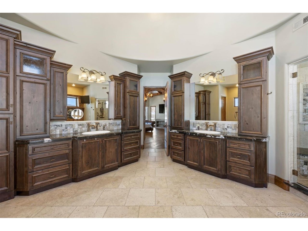
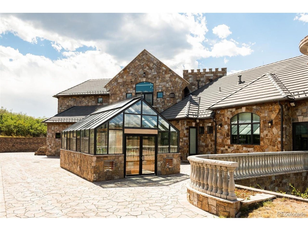
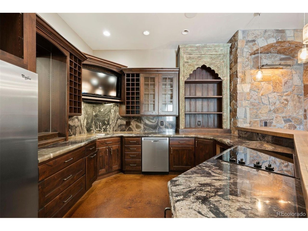
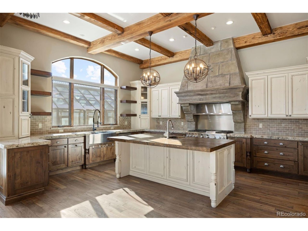
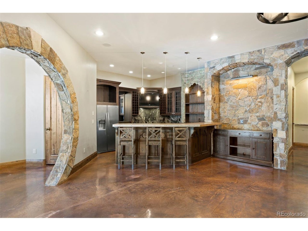
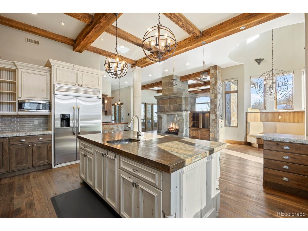
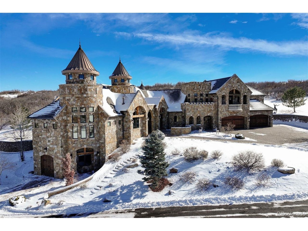
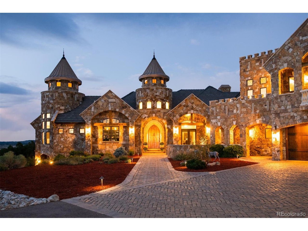
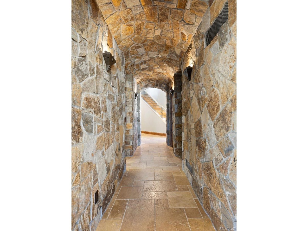
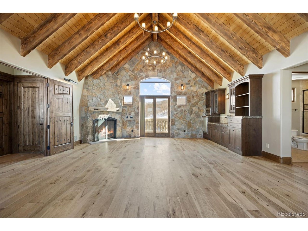
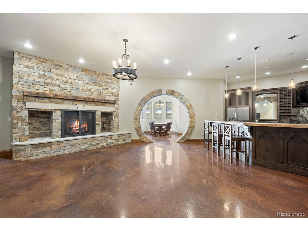
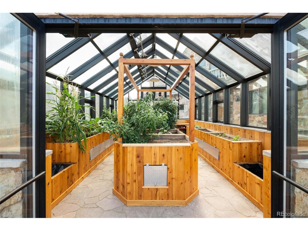
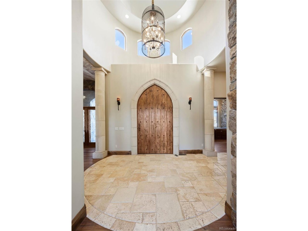
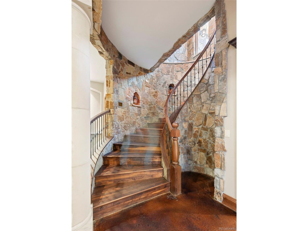
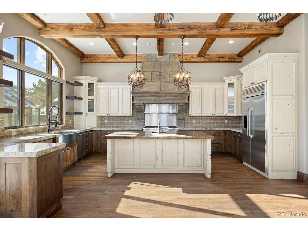
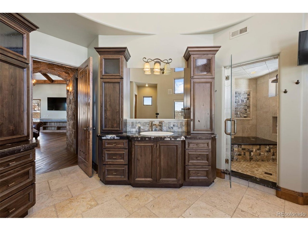
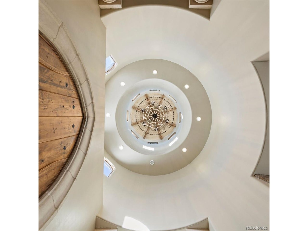
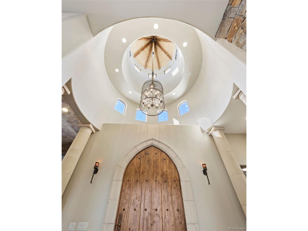
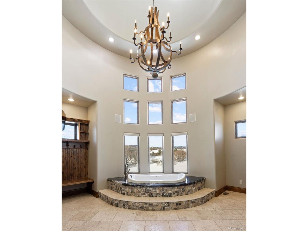
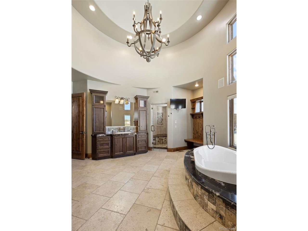
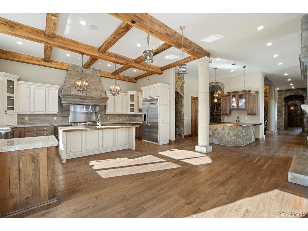
3120 Bears Den Drive is a true Colorado castle, set on nearly 16 pristine acres in the gated Bear's Den community of Douglas County. Taking over 2 years to construct and completed in 2012, a masterpiece fit for royalty stands sturdy in striking Oklahoma Red Granite with three dramatic turrets - this estate delivers the drama of a fortress with the ease of a move-in ready home. Despite its scale, both land and residence are remarkably low-maintenance, giving you the option of agriculture without requiring it. Tucked into a hillside and surrounded by oak on rolling meadows, offers privacy minutes from everyday convenience. Inside, the craftsmanship is bespoke throughout: a majestic foyer, a custom grand fireplace, a chef's kitchen with walnut flooring and artisan detail, and a main-floor primary suite built for ease of living. The upper-level opens to private balconies, while the walk-out lower level offers an entertainment area, full second kitchen and wet bar, fitness room, and an elegant en-suite. Comfort here is engineered, not incidental. Geothermal and radiant heat, paired with the home's stone construction and multiple air circulation systems, keep utility costs manageable year-round, cool in summer and warm in winter. Add instant hot water, a whole-home fresh air system, complete surround sound, and state of the art smart home technology, and the estate runs as efficiently as it looks impressive. Outside, take in panoramic views from multiple patios with fire features,
Interior Details
8131
5
8
Has Heating:
Yes
Heating Type:
Central
Has Cooling:
Yes
Cooling Type:
Central
Has Fuel:
No
Fuel Type:
N/A
Has Basement:
No
Basement Type:
Full, Daylight
Has Flooring:
No
Flooring Type:
Wood (unspecified)
Has Fireplace:
Yes
Fireplace Type:
N/A
Property Details
685634
No
No
Type:
N/A
Location:
N/A
Status:
N/A
Number of Spaces:
N/A
No
No
No
No
Yes
No
No
Construction Details
N/A
Combination
N/A
Gable/hip
Concrete
Tax History
Year
Amount
Land
Improvement
Percent Change
Assessment
2019
$16,212
$35,160
$165,040
--%
$200,200
2019
$16,212
$35,160
$165,040
--%
$200,200
2018
$15,097
$31,140
$154,330
--%
$185,470
2017
$13,946
$31,140
$154,330
--%
$185,470
2016
$13,856
$32,870
$147,500
--%
$180,370
2013
$14,815
$19,900
$155,220
--%
$175,120
2013
$14,815
$19,900
$155,220
--%
$175,120
2012
$2,743
$19,900
$12,350
--%
$32,250

Average Home Price in 80135
Nearby Properties
Zip Code
Price
Bed
Bath
Sqft
Lot
Sold Date
$5,900,000
$5,900,000
5 Beds
8 Baths
8,131 Sqft
685,634 Lot (sqft)
Sold 04/09/2024
Calculators
Mortgage
Mortgage Calculator
Details for 3120 BEARS DEN DR
Property Debt
Foreclosure Contact Details
Similar Homes Nearby

Guides for Bears Den Dr

This blog post explores real estate trends in Omaha and nearby Nebraska cities, analyzing property values, sale prices, and market activity to guide buyers, sellers, and investors.



