Member Features
Find Real Estate Bargain!
Full foreclosure details
Home value, equity and ownership info
Find homes priced below market
Get full access with a FREE Account
Already a member?
$687,332
Listing Price--beds
2.5baths
2,288sqft
7,841sqft lot
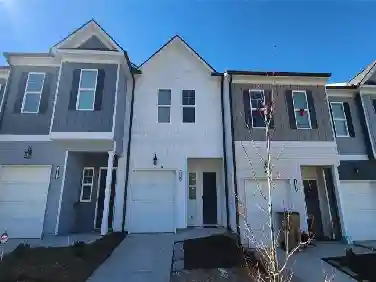
198 Bear Way, Hoschton, GA 30548
Member Features
Find Real Estate Bargain!
Full foreclosure details
Home value, equity and ownership info
Find homes priced below market
Get full access with a FREE Account
Already a member?
For Sale
Off Market
Home type
Price / sqft
Year built
Home Details
**NEW CONSTRUCTION** This MAPLE FLOOR PLAN with Golf cart garage, unfinished Bonus room and extended Covered 8' Lanai. Cresswind Georgia at Twin Lakes Metro Atlanta award winning 55+ Active Adult Communities. We are minutes from historic downtown Hoschton and Braselton. Easy access to Atlanta and less than an hour from some of the State's best destinations, including the Blue Ridge Mountains, Lake Lanier, Athens, and more. Our community has Georgia's Largest Private Pickleball Complex, a resident's exclusive clubhouse with an indoor heated senior Olympic size pool, presentation kitchen, ballroom, state-of-the-art fitness center, bandshell, and various other indoor and outdoor amenities including a full-time Lifestyle Director. Our new construction, single level homes are designed for low maintenance living with lawn care included. Our designer finishes are carefully selected. They include a gourmet kitchen with quartz countertops, a raised hearth brick gas fireplace with a floating mantle in the great room, and a large walk-in frameless shower in the owner's suite bathroom. The MAPLE is architecturally designed for functional pathways between gathering spaces ensuring entertaining is a breeze. The open concept allows for unencumbered communication from the eat in kitchen to the great room, making the kitchen the heart of the home! See Move-in Ready inventory Cresswind Georgia At Twin Lakes | Kolter Homes Office hours are from 10a to 5pm Monday through Saturday and 12p-5pm on
Interior Details
2288
N/A
2.5
Has Heating:
Yes
Heating Type:
Central
Has Cooling:
Yes
Cooling Type:
Central
Has Fuel:
No
Fuel Type:
N/A
Has Basement:
No
Basement Type:
N/A
Has Flooring:
No
Flooring Type:
Hardwood
Has Fireplace:
Yes
Fireplace Type:
N/A
Property Details
7841
Yes
Yes
Type:
Garage, Attached
Location:
N/A
Status:
N/A
Number of Spaces:
0
No
No
No
No
No
No
No
Construction Details
N/A
Fiber Cement Siding (hardi-board/hardi-plank)
N/A
Gable
Composition Shingle
Tax History
Year
Amount
Land
Improvement
Percent Change
Assessment

Average Home Price in 30548
Nearby Properties
Zip Code
Price
Bed
Bath
Sqft
Lot
Sold Date
$618,193
$618,193
-- Beds
3 Baths
2,236 Sqft
4,792 Lot (sqft)
Sold 07/28/2026
$651,342
$651,342
-- Beds
2.5 Baths
2,343 Sqft
6,534 Lot (sqft)
Sold 06/15/2026
$641,212
$641,212
-- Beds
3 Baths
2,298 Sqft
7,405 Lot (sqft)
Sold 06/15/2026
$842,800
$842,800
-- Beds
3 Baths
2,390 Sqft
10,019 Lot (sqft)
Sold 07/10/2025
$745,900
$745,900
3 Beds
4 Baths
2,592 Sqft
9,148 Lot (sqft)
Sold 10/27/2026
$599,000
$599,000
-- Beds
2 Baths
2,386 Sqft
10,890 Lot (sqft)
Sold 10/27/2026
$687,332
$687,332
-- Beds
2.5 Baths
2,288 Sqft
7,841 Lot (sqft)
Sold 10/18/2026
$659,000
$659,000
-- Beds
2 Baths
2,250 Sqft
7,841 Lot (sqft)
Sold 10/26/2026
$659,900
$659,900
2 Beds
2 Baths
2,216 Sqft
7,405 Lot (sqft)
Sold 10/27/2026