Member Features
Find Real Estate Bargain!
Full foreclosure details
Home value, equity and ownership info
Find homes priced below market
Get full access with a FREE Account
Already a member?
$599,000
Listing Price--beds
2baths
2,386sqft
10,890sqft lot
320 Salton Way, Hoschton, GA 30548
Member Features
Find Real Estate Bargain!
Full foreclosure details
Home value, equity and ownership info
Find homes priced below market
Get full access with a FREE Account
Already a member?
For Sale
Off Market
Home type
Price / sqft
Year built
Home Details
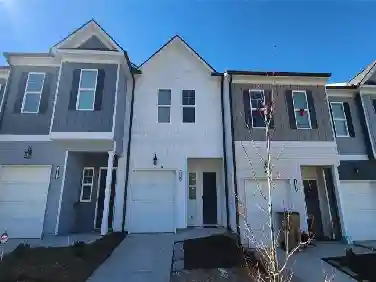
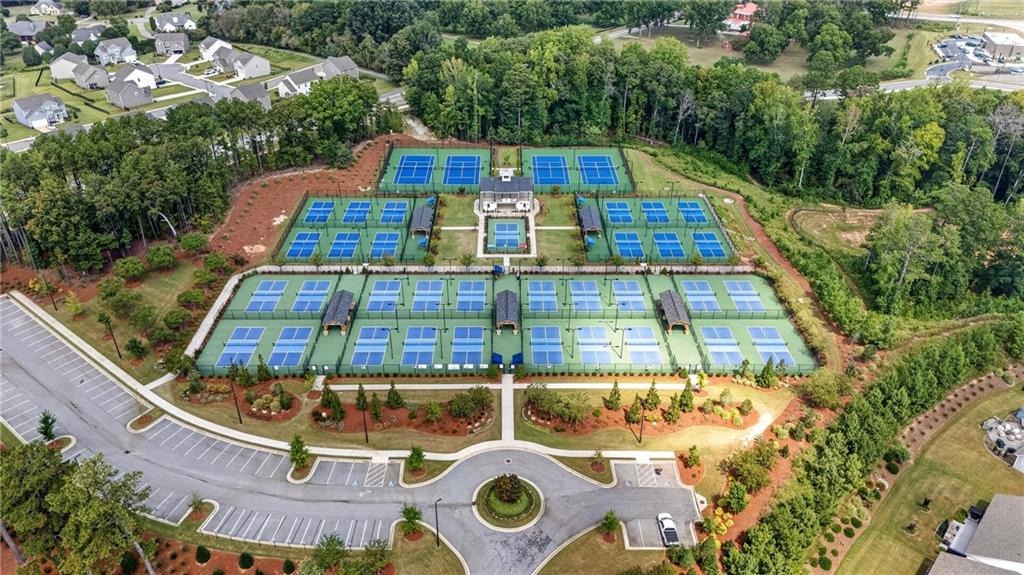
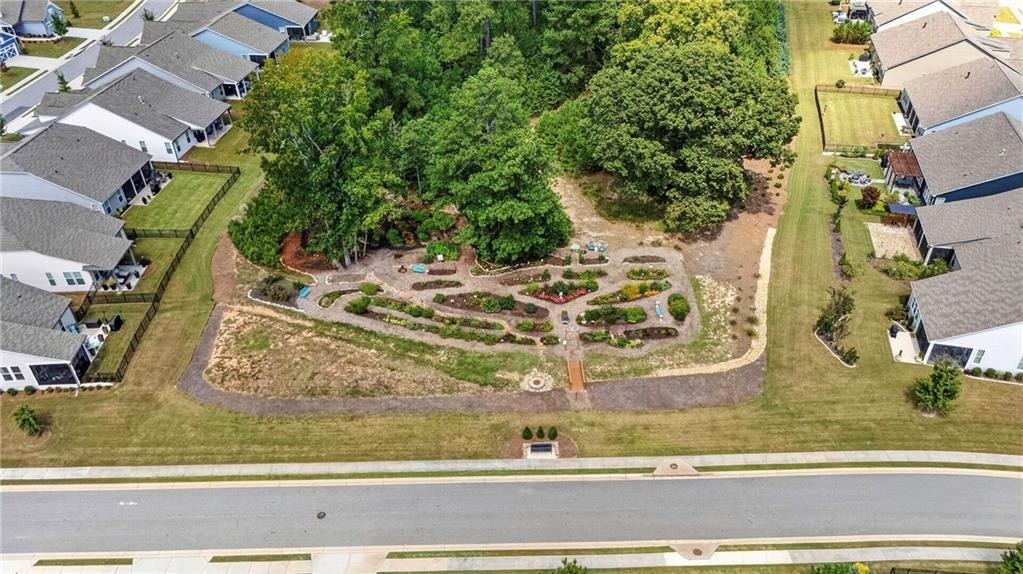
Discover upgraded, low-maintenance living on a premium lot in Cresswind at Twin Lakes!** Thoughtfully designed for comfort, flexibility, and entertaining, this beautifully appointed 3-bedroom, 3-bathroom home offers the space you want without the upkeep you don't. Enjoy added privacy with more separation between neighboring homes, enhanced landscaping, and an extended outdoor living area, paved walkway, and additional sitting area. Inside, the open-concept living space showcases upgraded Level 4 luxury vinyl plank flooring, a direct-vent gas fireplace with slate surround, and a beautifully upgraded kitchen featuring quartz countertops, double ovens, enhanced cabinetry, pull-out shelving, under-cabinet lighting, and a stylish backsplash. The main-level owner's suite offers a relaxing retreat with upgraded bathroom cabinetry and shower tile, while the additional upstairs bedroom and full bathroom provide flexible space for guests, hobbies, or a private retreat. Additional highlights include a dedicated office, laundry room with utility sink, and a garage extended by 4 feet with epoxy flooring and Tesla charging capability. Located just steps from a walking trail, this home also offers access to the amenities and social opportunities of Cresswind at Twin Lakes, including the community clubhouse, fitness facilities, pools, pickleball, and more. This is an opportunity to enjoy the Cresswind lifestyle with exceptional upgrades already in place. Schedule your private showing today!
Interior Details
2386
N/A
2
Has Heating:
Yes
Heating Type:
Central
Has Cooling:
Yes
Cooling Type:
Central
Has Fuel:
No
Fuel Type:
N/A
Has Basement:
No
Basement Type:
N/A
Has Flooring:
No
Flooring Type:
Hardwood
Has Fireplace:
Yes
Fireplace Type:
N/A
Property Details
10890
Yes
Yes
Type:
Garage, Attached
Location:
N/A
Status:
N/A
Number of Spaces:
0
No
No
No
No
No
No
No
Construction Details
N/A
Fiber Cement Siding (hardi-board/hardi-plank)
N/A
Gable
Composition Shingle
Tax History
Year
Amount
Land
Improvement
Percent Change
Assessment

Average Home Price in 30548
Nearby Properties
Zip Code
Price
Bed
Bath
Sqft
Lot
Sold Date
$596,989
$596,989
-- Beds
3 Baths
2,672 Sqft
12,632 Lot (sqft)
Sold 10/12/2026
$--
-- Beds
3 Baths
2,721 Sqft
8,276 Lot (sqft)
Sold 09/22/2026
$647,613
$647,613
-- Beds
2 Baths
2,284 Sqft
11,761 Lot (sqft)
Sold 09/22/2026
$618,193
$618,193
-- Beds
3 Baths
2,236 Sqft
4,792 Lot (sqft)
Sold 07/28/2026
$651,342
$651,342
-- Beds
2.5 Baths
2,343 Sqft
6,534 Lot (sqft)
Sold 06/15/2026
$624,890
$624,890
-- Beds
3 Baths
2,452 Sqft
12,632 Lot (sqft)
Sold 06/15/2026
$842,800
$842,800
-- Beds
3 Baths
2,390 Sqft
10,019 Lot (sqft)
Sold 07/10/2025
$745,900
$745,900
3 Beds
4 Baths
2,592 Sqft
9,148 Lot (sqft)
Sold 10/27/2026
$858,900
$858,900
3 Beds
3 Baths
2,390 Sqft
8,276 Lot (sqft)
Sold 10/27/2026