Member Features
Find Real Estate Bargain!
Full foreclosure details
Home value, equity and ownership info
Find homes priced below market
Get full access with a FREE Account
Already a member?
$775,028
Listing Price5beds
3baths
3,433sqft
5,720sqft lot
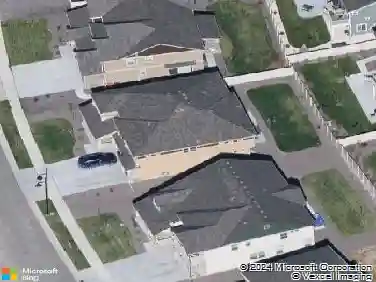
815 Bear Peak Rd, Erie, CO 80516
Member Features
Find Real Estate Bargain!
Full foreclosure details
Home value, equity and ownership info
Find homes priced below market
Get full access with a FREE Account
Already a member?
For Sale
Off Market
Home type
Price / sqft
Year built
Home Details
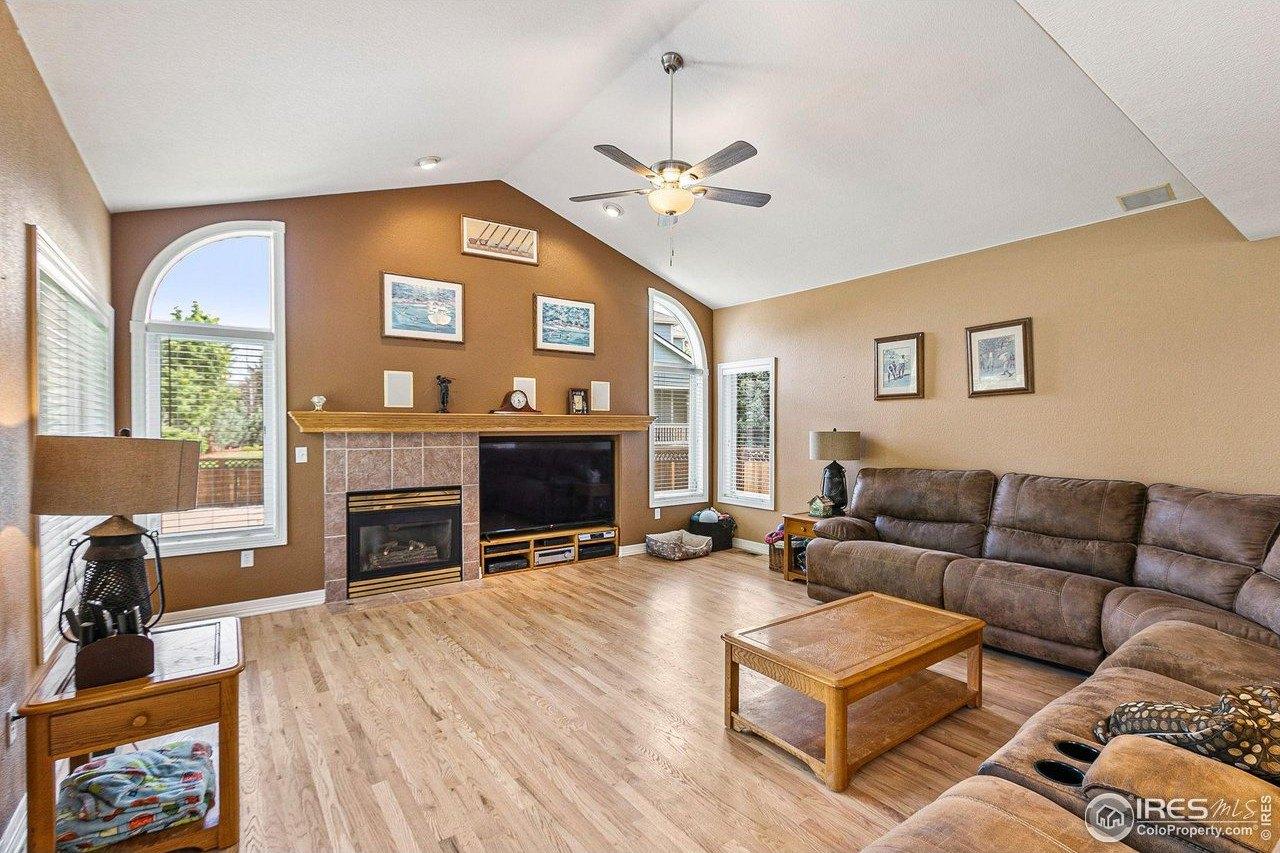
This stunning 5-bedroom, 3-bathroom ranch style home in Erie offers an unbeatable lifestyle. The expansive open floorplan flows seamlessly from the kitchen featuring sleek quartz countertops, high-end appliances including a sought-after double oven, into the cozy family room, perfect for everyday living and entertaining with surround sound installed. Step outside to the generous covered patio, which opens to open space and a walking trail, you can soak in breathtaking sunrises over the front range and watch colorful hot air balloons drift across the sky. It truly is an amazing sight. The spacious primary bedroom serves as a private retreat, while the finished basement will provide additional living space with its own surround sound set up and includes a wet bar offering flexibility for multiple entertainment areas. Additional highlights include and electric underground fence along with a heated garage. This is truly a must see! All information is deemed reliable, but is not guaranteed * Buyer & Buyer's Agent are responsible for verification of all information including, but not limited to information about HOA, schools, square footage etc.
Interior Details
3433
5
3
Has Heating:
Yes
Heating Type:
Central
Has Cooling:
Yes
Cooling Type:
Central
Has Fuel:
No
Fuel Type:
N/A
Has Basement:
No
Basement Type:
Partial
Has Flooring:
No
Flooring Type:
N/A
Has Fireplace:
Yes
Fireplace Type:
N/A
Property Details
5720
No
No
Type:
Garage, Attached
Location:
N/A
Status:
N/A
Number of Spaces:
0
No
No
No
No
No
No
No
Construction Details
Ranch
Frame/wood Siding
N/A
N/A
Composition Shingle
Tax History
Year
Amount
Land
Improvement
Percent Change
Assessment
0
$0
$1,830
$0
--%
$1,830
0
$0
$0
$0
--%
$0

Average Home Price in 80516
Nearby Properties
Zip Code
Price
Bed
Bath
Sqft
Lot
Sold Date
$768,671
$768,671
4 Beds
3 Baths
3,406 Sqft
7,186 Lot (sqft)
Sold 05/29/2026
$1,499,115
$1,499,115
3 Beds
3 Baths
3,393 Sqft
8,640 Lot (sqft)
Sold 05/21/2026
$779,000
$779,000
5 Beds
3 Baths
3,433 Sqft
5,720 Lot (sqft)
Sold 01/30/2026
$824,000
$824,000
5 Beds
2 Baths
3,897 Sqft
6,148 Lot (sqft)
Sold 10/27/2026
$775,028
$775,028
5 Beds
3 Baths
3,433 Sqft
5,720 Lot (sqft)
Sold 10/27/2026
$1,300,000
$1,300,000
3 Beds
4 Baths
3,627 Sqft
9,759 Lot (sqft)
Sold 10/13/2026
$1,100,000
$1,100,000
4 Beds
4 Baths
3,609 Sqft
9,706 Lot (sqft)
Sold 11/02/2026
$1,200,000
$1,200,000
4 Beds
4 Baths
3,618 Sqft
9,706 Lot (sqft)
Sold 11/02/2026
$868,588
4 Beds
3 Baths
3,718 Sqft
7,040 Lot (sqft)
Sold 10/27/2026