Member Features
Find Real Estate Bargain!
Full foreclosure details
Home value, equity and ownership info
Find homes priced below market
Get full access with a FREE Account
Already a member?
$868,588
Listing Price4beds
3baths
3,718sqft
7,040sqft lot
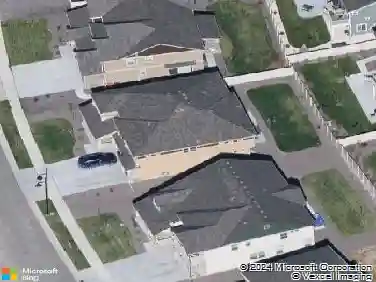
926 Green Mountain Dr, Erie, CO 80516
Member Features
Find Real Estate Bargain!
Full foreclosure details
Home value, equity and ownership info
Find homes priced below market
Get full access with a FREE Account
Already a member?
For Sale
Off Market
Home type
Price / sqft
Year built
Home Details
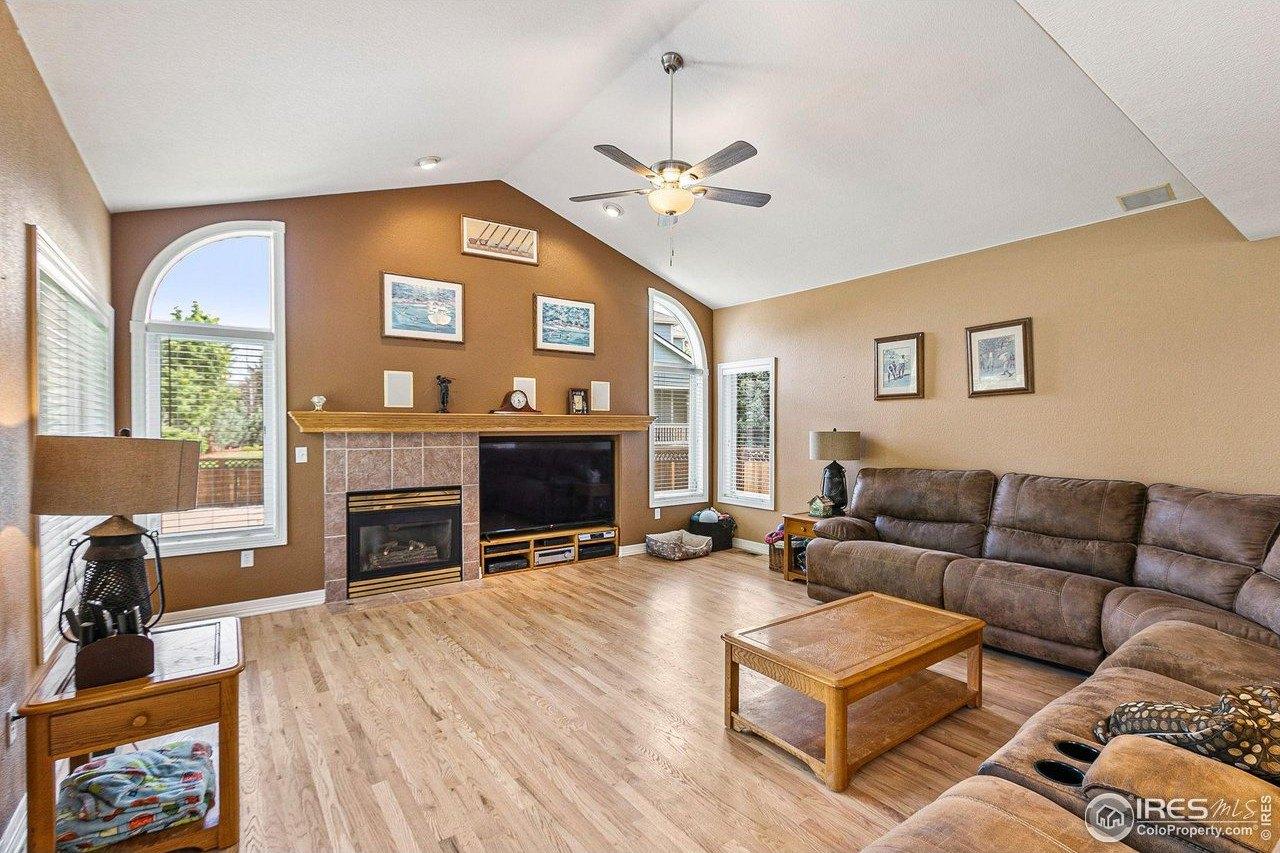
Beautifully upgraded ranch in highly desirable Colliers Hill. Featuring high ceilings and a spacious open-concept layout, this 4-bed, 3-bath home is designed for everyday comfort and effortless entertaining. The heart of the home is the stunning kitchen, complete with stainless steel appliances, gas cooktop, upgraded cabinetry with abundant storage, large center island, and a walk-in pantry. An attached dining area flows seamlessly into the inviting living room, where you'll find hardwood floors, a cozy gas fireplace, built-in surround sound, and a coffered ceiling accented with luxurious crown molding.nnThe primary suite is a true retreat, highlighted by the bay window that fills the space with natural light. A spa-like primary bathroom offers dual sinks and a gorgeous oversized shower with rainfall showerhead, along with a walk-in closet featuring custom built-in storage. The main level still has room for two generously sized secondary bedrooms with large closets, plus a dedicated office space perfect for working from home.nnThe finished basement provides an incredible amount of flexible living space with a huge family room ideal for movie nights, game days, or hosting guests, plus an additional office, home gym, or hobby space, while a third secondary bedroom and a 3/4 bathroom add convenience for visitors or multigenerational living. The basement also includes a large storage room with potential for even more customization.nnStep outside to enjoy low-maintenance Colorado
Interior Details
3718
4
3
Has Heating:
Yes
Heating Type:
Central
Has Cooling:
Yes
Cooling Type:
Central
Has Fuel:
No
Fuel Type:
N/A
Has Basement:
No
Basement Type:
Partial
Has Flooring:
No
Flooring Type:
N/A
Has Fireplace:
Yes
Fireplace Type:
N/A
Property Details
7040
No
No
Type:
Garage, Attached
Location:
N/A
Status:
N/A
Number of Spaces:
0
No
No
No
No
No
No
No
Construction Details
Ranch
Frame/wood Siding
N/A
N/A
Composition Shingle
Tax History
Year
Amount
Land
Improvement
Percent Change
Assessment
2019
$2,569
$6,440
$34,500
--%
$40,940
2019
$2,569
$6,440
$9,340
--%
$15,780
2018
$795
$4,900
$0
--%
$4,900
2017
$6
$10
$0
--%
$10

Average Home Price in 80516
Nearby Properties
Zip Code
Price
Bed
Bath
Sqft
Lot
Sold Date
$852,694
$852,694
4 Beds
3 Baths
3,718 Sqft
8,323 Lot (sqft)
Sold 09/23/2026
$734,268
4 Beds
3 Baths
3,651 Sqft
7,040 Lot (sqft)
Sold 10/26/2026
$722,112
$722,112
5 Beds
3 Baths
3,406 Sqft
6,508 Lot (sqft)
Sold 10/27/2026
$868,588
4 Beds
3 Baths
3,718 Sqft
7,040 Lot (sqft)
Sold 10/27/2026
$872,559
$872,559
4 Beds
4 Baths
3,692 Sqft
6,820 Lot (sqft)
Sold 10/27/2026
$798,096
$798,096
4 Beds
4 Baths
3,718 Sqft
7,591 Lot (sqft)
Sold 10/26/2026
$975,000
$975,000
5 Beds
3 Baths
3,769 Sqft
6,820 Lot (sqft)
Sold 10/27/2026
$895,950
$895,950
5 Beds
4 Baths
4,263 Sqft
6,028 Lot (sqft)
Sold 10/27/2026
$850,000
$850,000
4 Beds
3 Baths
3,279 Sqft
6,835 Lot (sqft)
Sold 10/13/2026