Member Features
Find Real Estate Bargain!
Full foreclosure details
Home value, equity and ownership info
Find homes priced below market
Get full access with a FREE Account
Already a member?
$879,000
Listing Price3beds
4baths
4,422sqft
14,375sqft lot
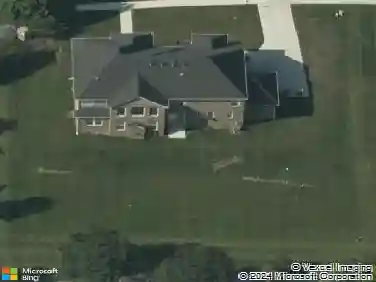
3937 Bear Creek Way, Carmel, IN 46074
Member Features
Find Real Estate Bargain!
Full foreclosure details
Home value, equity and ownership info
Find homes priced below market
Get full access with a FREE Account
Already a member?
For Sale
Off Market
Home type
Price / sqft
Year built
Home Details
Welcome to this meticulously maintained one-owner home tucked away on a quiet cul-de-sac in the award-winning Carmel School district. This spacious 1 1/2 level ranch features 3 bedrooms, 4 full bathrooms, and a thoughtfully designed layout for modern living. The main level boasts a private master suite with full bath. Upstairs, youll find two additional bedrooms, a full bath, and a versatile loft-perfect for a playroom, study, or second living space. The finished daylight basement expands your living options with a large recreation area, a full bath, and the potential to add a 4th bedroom. Thoughtful upgrades throughout make this home truly special. All blinds were custom measured and installed, and all main-level drapes are custom made and will remain. Outdoors, the wooded backyard has been professionally cleared and enhanced with a landscape plan by Progressive Landscaping, featuring ornamental trees, shrubs, and perennials. Low-voltage lighting was added to highlight both the front and back of the home from dusk to dawn. The exterior has been updated with RhinoShield paint (2022) offering a transferrable 25-year warranty, and the deck was refinished in 2023 with ceramic paint by Primer Deck Coating, which carries a 10-year transferrable warranty. Enjoy your own private retreat with wooded views, a spacious deck, and plenty of room for outdoor entertaining. A 3-car garage adds convenience and storage, while the homes open and inviting design offers both comfort and flexibil
Interior Details
4422
3
4
Has Heating:
Yes
Heating Type:
Central
Has Cooling:
Yes
Cooling Type:
Central
Has Fuel:
No
Fuel Type:
N/A
Has Basement:
No
Basement Type:
Full
Has Flooring:
No
Flooring Type:
N/A
Has Fireplace:
Yes
Fireplace Type:
N/A
Property Details
14375
No
No
Type:
Garage, Attached
Location:
N/A
Status:
N/A
Number of Spaces:
4
N/A
N/A
N/A
N/A
N/A
N/A
N/A
Construction Details
N/A
N/A
N/A
N/A
Asphalt
Tax History
Year
Amount
Land
Improvement
Percent Change
Assessment
2019
$6,273
$140,600
$385,100
--%
$525,700
2019
$6,273
$96,300
$451,700
--%
$548,000
2017
$6,347
$96,300
$475,400
--%
$571,700
2017
$6,347
$96,300
$468,300
--%
$564,600
2016
$6,076
$96,300
$452,900
--%
$549,200

Average Home Price in 46074
Nearby Properties
Zip Code
Price
Bed
Bath
Sqft
Lot
Sold Date
$990,949
$990,949
3 Beds
4.5 Baths
4,284 Sqft
12,197 Lot (sqft)
Sold 06/05/2026
$910,008
$910,008
3 Beds
5.5 Baths
4,812 Sqft
14,810 Lot (sqft)
Sold 10/26/2026
$879,000
$879,000
3 Beds
4 Baths
4,422 Sqft
14,375 Lot (sqft)
Sold 10/13/2026