
Member Features
Find Real Estate Bargain!
Full foreclosure details
Home value, equity and ownership info
Find homes priced below market
Get full access with a FREE Account
Already a member?
$470,665
Listing Price5beds
4baths
2,866sqft
40,075sqft lot
283 Bear Branch Rd, Kathleen, GA 31047
Member Features
Find Real Estate Bargain!
Full foreclosure details
Home value, equity and ownership info
Find homes priced below market
Get full access with a FREE Account
Already a member?
For Sale
Off Market
Home type
Price / sqft
Year built
Home Details
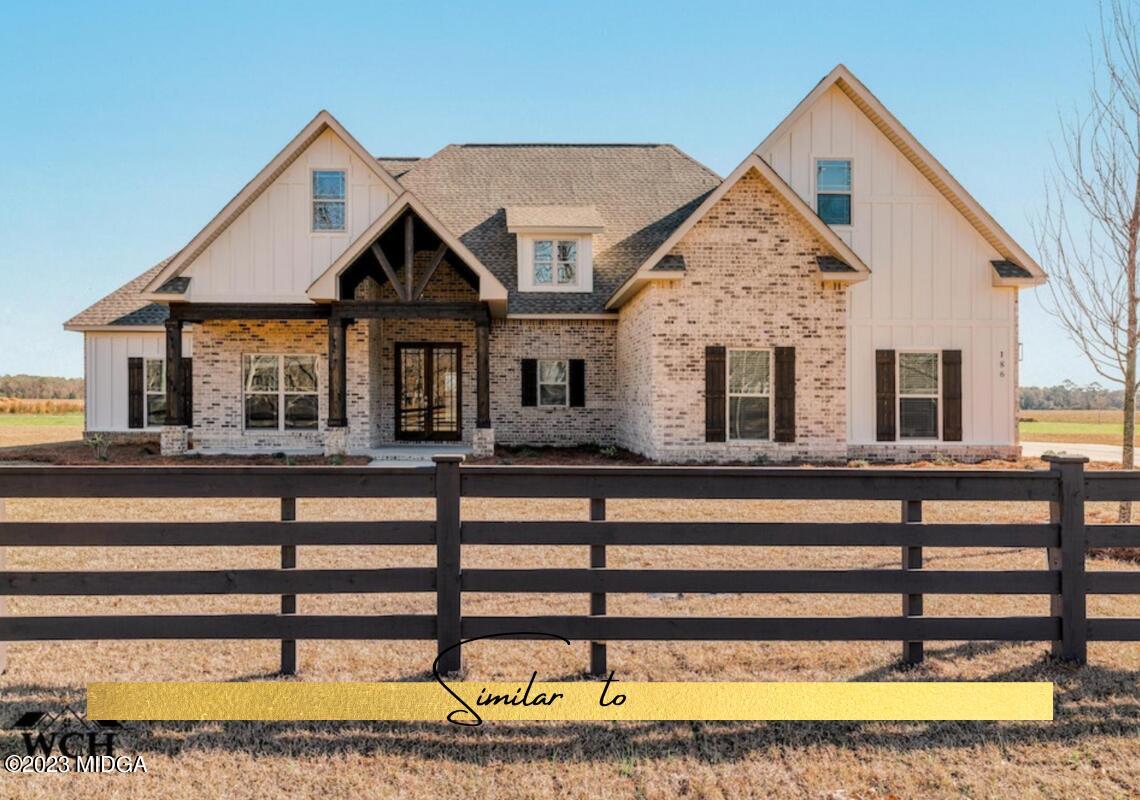
WELCOME TO THE GORGEOUS ATHENS FLOOR PLAN IN THE LUXURY ACRES @ PLANTERS RIDGE! These homes are nothing short of amazing! WCH HOMES welcomes you to design this custom craftsman layout and lets you choose from the finest Luxury finishes. So 'Say YES' to this POPULAR OPEN FLOOR PLAN! Situated on .92 of an acre, a Beautifully Stained, Grand Double Front Door welcomes you to THE ATHENS plan, which features 5 bedrooms and 4 baths, a three-car garage, Exquisitely crafted Trim, Moldings & Hardwood Floor Throughout, Coffered Ceilings.The Fireplace in the Great Room gives you a feel of home, allowing you to gaze into the Open Kitchen with Beautiful Custom Cabinets, an Apron sink with Granite or Quartz Countertops, and an Oversized Island. The Main Level features a Highly Desired SPLIT BEDROOM PLAN with a Private Primary Bedroom featuring a Barn door at the Entry to the Ensuite Bath offering Shiplap Accent Wall above Separate Dual Vanities, Jetted Tub, Custom Tile Shower & Large Walk In Closet. There are 2 Additional Guest Bedrooms featuring Walk-In Closets with Access to Full Baths with Dual Vanity & A Guest Half Bath on the Main Level. There is a Separate Bedroom/Bonus Room Upstairs with Full Bath & Walk In Closet. Relax on the Covered Back Porch Featuring a Stained Wood Ceiling & TV Hook Ups overlooking the Huge Backyard that will allow for a sparkling swimming pool or making very fond memories for years to come. Why not both? $3500 Lender Credit Offere
Interior Details
2866
5
4
Has Heating:
Yes
Heating Type:
Central
Has Cooling:
Yes
Cooling Type:
Central
Has Fuel:
No
Fuel Type:
N/A
Has Basement:
No
Basement Type:
N/A
Has Flooring:
No
Flooring Type:
N/A
Has Fireplace:
Yes
Fireplace Type:
Yes
Property Details
40075
No
No
Type:
N/A
Location:
N/A
Status:
N/A
Number of Spaces:
N/A
No
No
No
No
Yes
No
No
Construction Details
N/A
Brick/stone (brick And/or Stone)
Mat/raft Foundation (slab)
Gable
Composition Shingle
Tax History
Year
Amount
Land
Improvement
Percent Change
Assessment

Average Home Price in 31047
Nearby Properties
Zip Code
Price
Bed
Bath
Sqft
Lot
Sold Date
$455,500
5 Beds
3 Baths
2,494 Sqft
13,068 Lot (sqft)
Sold 09/29/2026
$380,900
4 Beds
4 Baths
2,522 Sqft
13,068 Lot (sqft)
Sold 09/29/2026
$412,050
6 Beds
4 Baths
2,998 Sqft
12,632 Lot (sqft)
Sold 09/29/2026
$442,575
5 Beds
3 Baths
2,529 Sqft
12,632 Lot (sqft)
Sold 09/29/2026
$442,575
5 Beds
3 Baths
2,529 Sqft
13,068 Lot (sqft)
Sold 10/05/2026
$455,220
5 Beds
3 Baths
2,529 Sqft
15,682 Lot (sqft)
Sold 10/05/2026
$439,745
-- Beds
3 Baths
2,499 Sqft
13,068 Lot (sqft)
Sold 10/05/2026
$417,400
4 Beds
4 Baths
2,566 Sqft
20,909 Lot (sqft)
Sold 09/29/2026
$520,000
5 Beds
3 Baths
2,494 Sqft
18,295 Lot (sqft)
Sold 10/06/2026
Calculators
Mortgage
Mortgage Calculator
Details for 283 BEAR BRANCH RD
Property Debt
Foreclosure Contact Details
Similar Homes Nearby

Guides for Bear Branch Rd

The Houston real estate market, with its stable distressed properties and rising transaction values, presents opportunities for both buyers and sellers. Critical data gaps, however, highlight the need for accurate, ongoing market analysis.


