
Member Features
Find Real Estate Bargain!
Full foreclosure details
Home value, equity and ownership info
Find homes priced below market
Get full access with a FREE Account
Already a member?
$617,900
Listing Price4beds
3baths
2,909sqft
42,689sqft lot
285 Bear Branch Rd, Kathleen, GA 31047
Member Features
Find Real Estate Bargain!
Full foreclosure details
Home value, equity and ownership info
Find homes priced below market
Get full access with a FREE Account
Already a member?
For Sale
Off Market
Home type
Price / sqft
Year built
Home Details
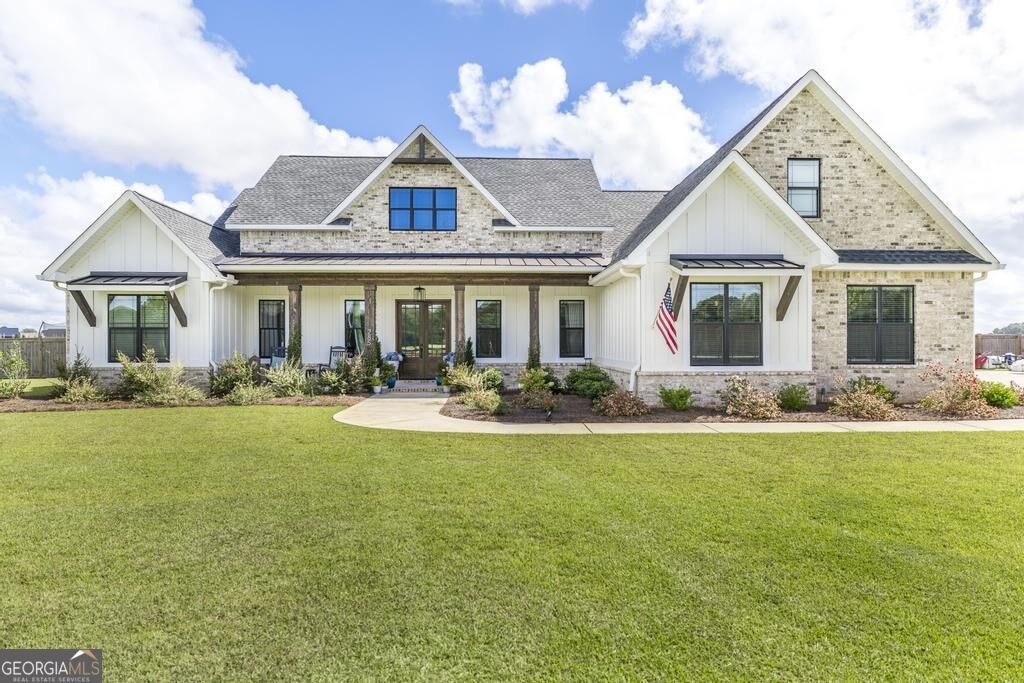
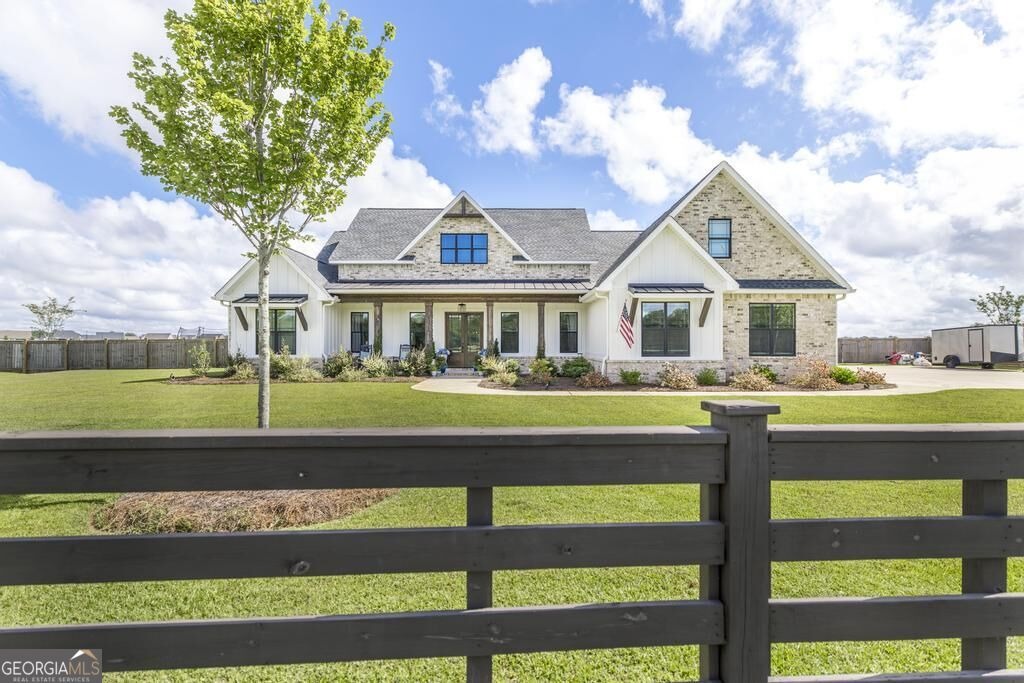
Welcome home to 285 Bear Branch Rd, a true modern masterpiece! Custom-built in 2024 and loaded with upgrades, this stunning 4 bedroom, 3.5 bathroom home sits on nearly an acre and delivers desirable curb appeal from the moment you arrive. This home's exterior will have you in awe with its light-colored brick and white board-and-batten exterior, a dark architectural shingle roof accent, and a rocking chair front porch that says "stay a while." All complimented by a well-manicured yard and gorgeous landscaping. Step inside to a thoughtfully designed layout built for elegance and functionality. The living room anchors the home with custom built-in shelving flanking the all-brick fireplace, the kind of detail that turns a house into a home. In the kitchen, a granite waterfall island steals the show, offering both stunning style and serious function for entertaining guest or everyday meal preparation. To give the kitchen that extra flare, custom cabinetry, gold fixtures and a beautiful herringbone backsplash were all installed during the build. Retreat to the master suite on the main level, where you'll find LVP flooring, a double trey ceiling and plenty of space to unwind. The master bath is ideal for his and hers space featuring a double vanity, tile shower, soaking tub and large walk-in closet. On the main level of the home, you'll find two more bedrooms with great space, perfect for kids or guests. A separate office/flex room provides adequate room for that work-from-home job
Interior Details
2909
4
3
Has Heating:
Yes
Heating Type:
Central
Has Cooling:
Yes
Cooling Type:
Central
Has Fuel:
No
Fuel Type:
N/A
Has Basement:
No
Basement Type:
N/A
Has Flooring:
No
Flooring Type:
N/A
Has Fireplace:
Yes
Fireplace Type:
N/A
Property Details
42689
No
No
Type:
N/A
Location:
N/A
Status:
N/A
Number of Spaces:
N/A
No
No
No
No
No
No
No
Construction Details
N/A
Brick/stone (brick And/or Stone)
N/A
Gable
Composition Shingle
Tax History
Year
Amount
Land
Improvement
Percent Change
Assessment

Average Home Price in 31047
Nearby Properties
Zip Code
Price
Bed
Bath
Sqft
Lot
Sold Date
$434,000
4 Beds
3 Baths
2,552 Sqft
30,928 Lot (sqft)
Sold 10/14/2026
$412,050
6 Beds
4 Baths
2,998 Sqft
12,632 Lot (sqft)
Sold 10/13/2026
$380,900
4 Beds
4 Baths
2,522 Sqft
13,068 Lot (sqft)
Sold 10/13/2026
$442,575
5 Beds
3 Baths
2,529 Sqft
13,068 Lot (sqft)
Sold 10/05/2026
$455,220
5 Beds
3 Baths
2,529 Sqft
15,682 Lot (sqft)
Sold 10/05/2026
$442,575
5 Beds
3 Baths
2,529 Sqft
12,632 Lot (sqft)
Sold 10/12/2026
$455,220
5 Beds
3 Baths
2,529 Sqft
16,988 Lot (sqft)
Sold 09/29/2026
$424,872
5 Beds
3 Baths
2,529 Sqft
12,632 Lot (sqft)
Sold 10/12/2026
$439,745
-- Beds
3 Baths
2,499 Sqft
13,068 Lot (sqft)
Sold 10/13/2026
Calculators
Mortgage
Mortgage Calculator
Details for 285 BEAR BRANCH RD
Property Debt
Foreclosure Contact Details
Similar Homes Nearby

Guides for Bear Branch Rd

The Houston real estate market, with its stable distressed properties and rising transaction values, presents opportunities for both buyers and sellers. Critical data gaps, however, highlight the need for accurate, ongoing market analysis.


