Member Features
Find Real Estate Bargain!
Full foreclosure details
Home value, equity and ownership info
Find homes priced below market
Get full access with a FREE Account
Already a member?
$709,999
Listing Price$657,190Est. Opening Bid4beds
2baths
2,280sqft
15,318sqft lot
11930 W Bayshore Dr, Crystal River, FL 34429
Member Features
Find Real Estate Bargain!
Full foreclosure details
Home value, equity and ownership info
Find homes priced below market
Get full access with a FREE Account
Already a member?
Auction
For Sale
Home type
Price / sqft
Year built
Home Details
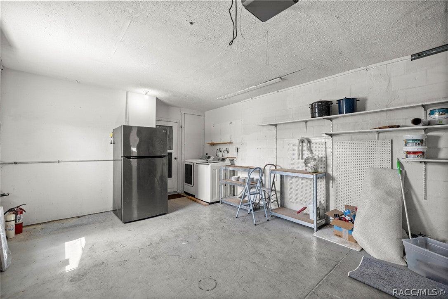
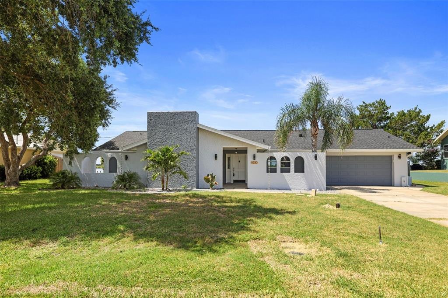
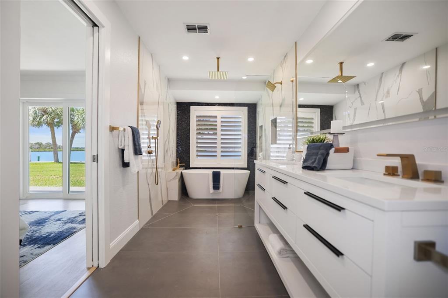
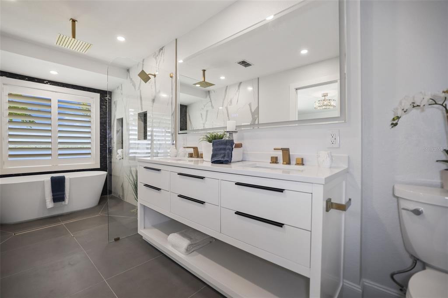
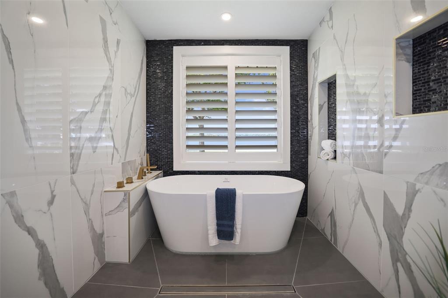
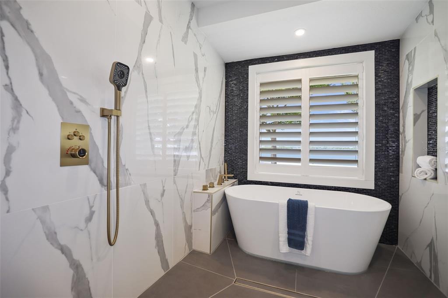
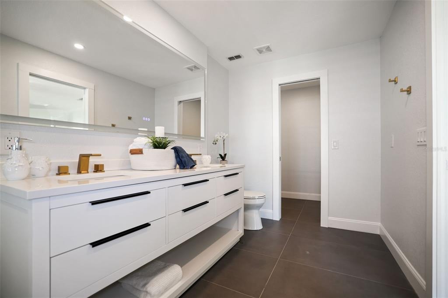
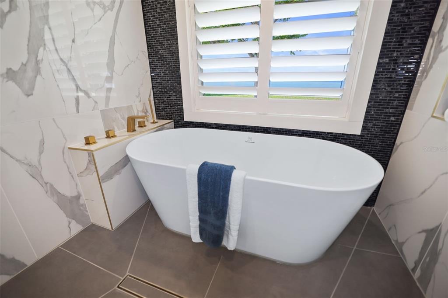
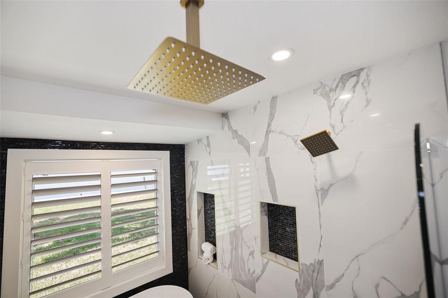
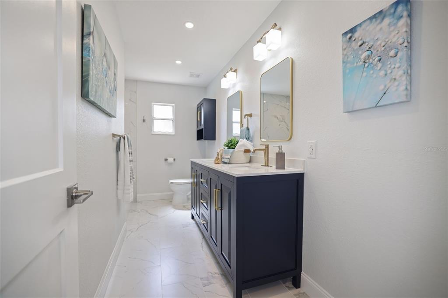
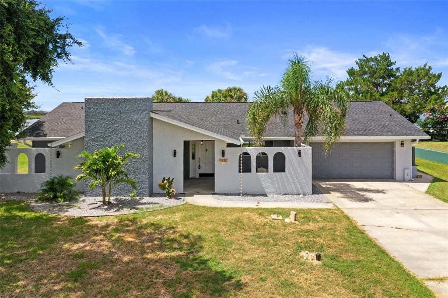
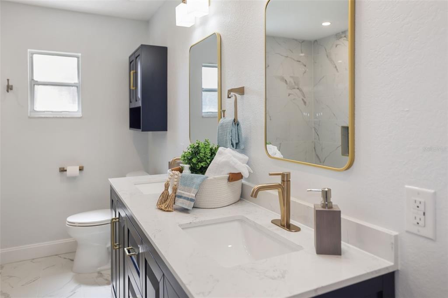
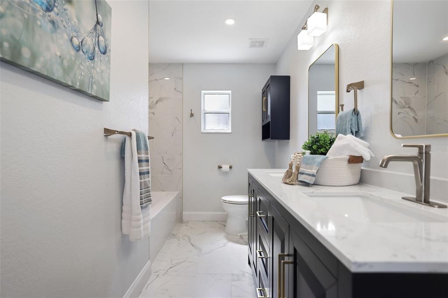
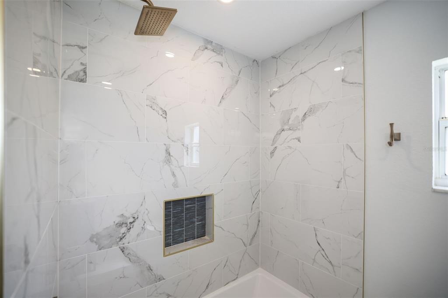
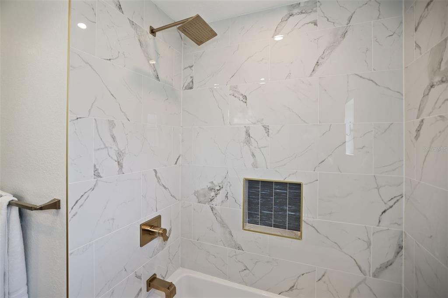
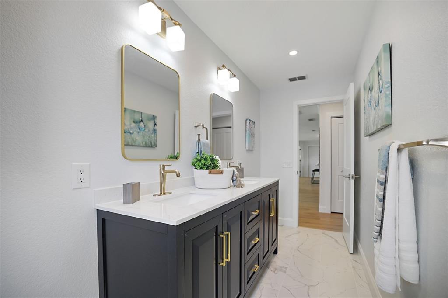
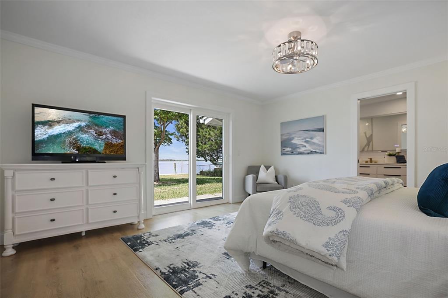
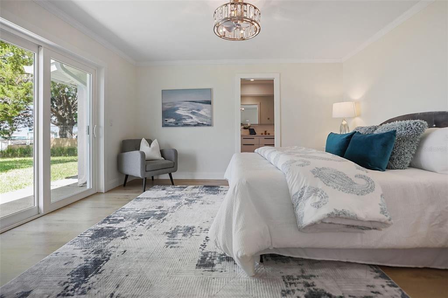
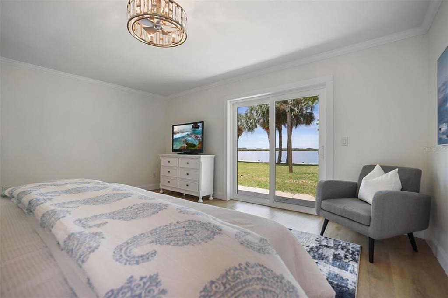
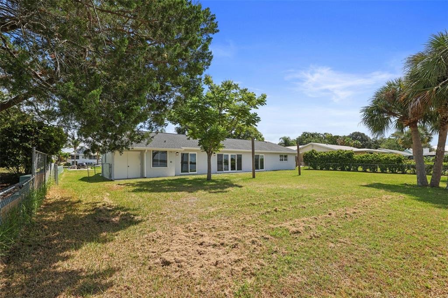
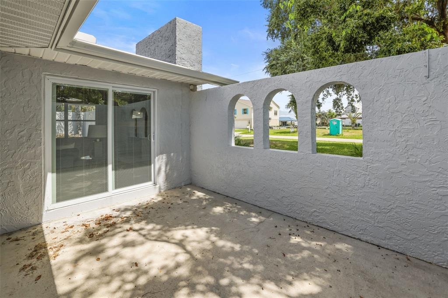
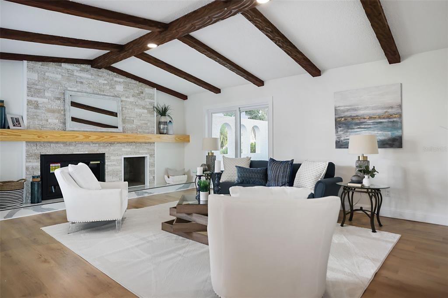
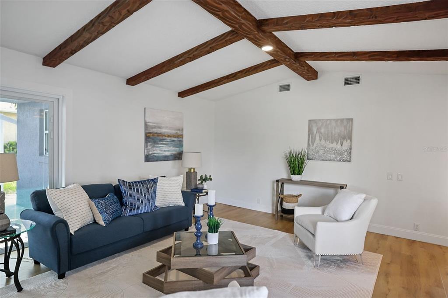
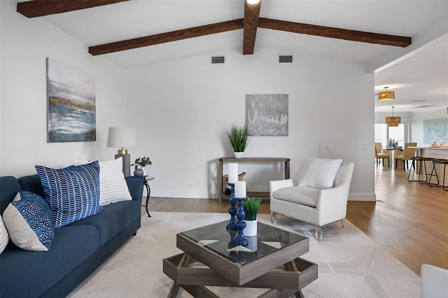
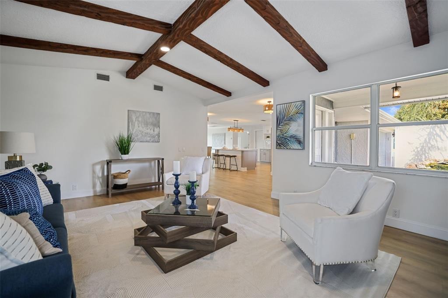
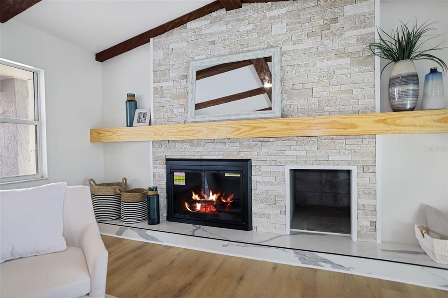
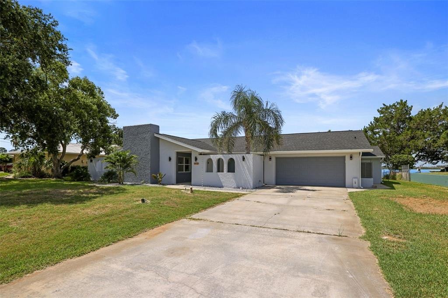
Welcome to this beautiful waterfront home located on Dixie Bay in the picturesque Crystal River. This stunning single-family home offers 3 spacious bedrooms and 2 bathrooms, providing 2,280 square feet of comfortable living space. Step inside to find an open floor plan with high ceilings and plenty of natural light. The modern kitchen features quartz countertops and a breakfast bar. The large living room is great for entertaining guests or relaxing with family, offering a wet bar with wine refrigerator and views of the waterfront. The primary suite is a true retreat, boasting a walk-in closet and a luxurious ensuite bathroom with a wet room including a soaking tub, shower and view of water. Two additional bedrooms are well-appointed and share a beautifully updated bathroom. Enjoy outdoor living at its finest on the spacious deck, overlooking the tranquil bay. The back yard has room for a boat lift for boating enthusiasts. The backyard is beautifully landscaped and provides ample space for outdoor activities. Located in a beautiful neighborhood, this home is near shopping, dining, and recreational activities. Crystal River is known for its natural beauty, offering opportunities for fishing, boating, and exploring the nearby springs and wildlife.
Interior Details
2280
4
2
Has Heating:
Yes
Heating Type:
Heat Pump
Has Cooling:
Yes
Cooling Type:
N/A
Has Fuel:
Yes
Fuel Type:
Electric
Has Basement:
No
Basement Type:
N/A
Has Flooring:
No
Flooring Type:
Concrete/cement
Has Fireplace:
Yes
Fireplace Type:
N/A
Property Details
15318
No
No
Type:
Garage, Attached
Location:
N/A
Status:
N/A
Number of Spaces:
1
No
No
No
No
Yes
No
No
Construction Details
N/A
Frame/wood Siding
N/A
Gable
Fiberglass
Tax History
Year
Amount
Land
Improvement
Percent Change
Assessment
2020
$1,563
$0
$0
--%
$138,898
2019
$1,540
$0
$0
--%
$135,775
2018
$1,508
$0
$0
--%
$133,243
2017
$1,500
$0
$0
--%
$130,502
2016
$1,515
$0
$0
--%
$127,818
2014
$1,566
$0
$0
--%
$125,922
2013
$1,558
$0
$0
--%
$124,062
2012
$1,365
$0
$0
--%
$121,989

Average Home Price in 34429
Nearby Properties
Zip Code
Price
Bed
Bath
Sqft
Lot
Sold Date
$709,999
4 Beds
2 Baths
2,280 Sqft
15,318 Lot (sqft)
Sold 10/26/2026
$365,000
3 Beds
2 Baths
2,069 Sqft
11,646 Lot (sqft)
Sold 02/19/2024
$495,000
3 Beds
2 Baths
2,071 Sqft
7,713 Lot (sqft)
Sold 09/17/2026
$650,000
3 Beds
3 Baths
2,093 Sqft
8,400 Lot (sqft)
Sold 10/13/2026