Member Features
Find Real Estate Bargain!
Full foreclosure details
Home value, equity and ownership info
Find homes priced below market
Get full access with a FREE Account
Already a member?
$365,000
Listing Price3beds
2baths
2,069sqft
11,646sqft lot
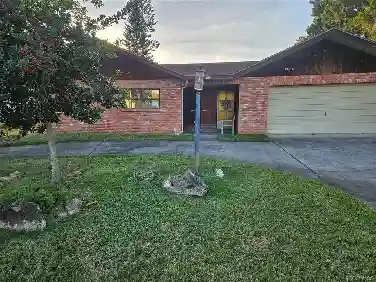
11684 W Sunnybrook Ct, Crystal River, FL 34429
Member Features
Find Real Estate Bargain!
Full foreclosure details
Home value, equity and ownership info
Find homes priced below market
Get full access with a FREE Account
Already a member?
For Sale
Off Market
Home type
Price / sqft
Year built
Home Details
Waterfront living in beautiful Dixie Shores! This 3 bedroom, 2 bath split-plan home with 2-car garage and Florida Room offers 1,682 sq ft of living space on a corner canal lot with beautiful open-water and sunset views. The kitchen was remodeled in 2013 and features granite counters, wood cabinetry, breakfast bar, bonus lighting and pantry. Both bathrooms remodeled with Granite counters, wood cabinets & walk in upscaled shower in Master. The layout includes split bedroom & primary suite with walk-in closet and updated bath, formal dining, family room, and large Florida Room overlooking the water. Located at the end of the canal with direct Gulf access, seawall, and dock in place for boating, fishing, and exploring the Gulf of America and Crystal River waterways. Dixie Shores offers conservation areas and designated walking trails, creating a true Old Florida lifestyle with abundant nature and wildlife. Additional features include a newly updated wood deck, laundry room, and ample storage. Sewer assessment has been paid; buyer may choose to connect to central sewer or continue with the existing septic. One of the BEST VALUES in DIXIE SHORES! NO DEED RESTRICTIONS!
Interior Details
2069
3
2
Has Heating:
Yes
Heating Type:
Heat Pump
Has Cooling:
Yes
Cooling Type:
N/A
Has Fuel:
Yes
Fuel Type:
Electric
Has Basement:
No
Basement Type:
N/A
Has Flooring:
No
Flooring Type:
Concrete/cement
Has Fireplace:
Yes
Fireplace Type:
N/A
Property Details
11646
No
No
Type:
Garage, Attached
Location:
N/A
Status:
N/A
Number of Spaces:
3
No
No
No
No
Yes
No
No
Construction Details
N/A
Combination
N/A
Gable
Fiberglass
Tax History
Year
Amount
Land
Improvement
Percent Change
Assessment
2020
$1,607
$0
$0
--%
$142,952
2019
$1,599
$0
$0
--%
$139,738
2018
$1,567
$0
$0
--%
$137,132
2017
$1,559
$0
$0
--%
$134,311
2016
$1,575
$0
$0
--%
$131,548
2014
$1,581
$0
$0
--%
$126,810
2013
$2,183
$0
$0
--%
$120,810
2012
$2,297
$0
$0
--%
$143,339

Average Home Price in 34429
Nearby Properties
Zip Code
Price
Bed
Bath
Sqft
Lot
Sold Date
$559,653
3 Beds
2.5 Baths
1,791 Sqft
8,800 Lot (sqft)
Sold 09/16/2026
$650,000
3 Beds
3 Baths
2,093 Sqft
8,400 Lot (sqft)
Sold 10/13/2026
$495,000
3 Beds
2 Baths
2,071 Sqft
7,713 Lot (sqft)
Sold 09/17/2026
$719,900
4 Beds
2 Baths
2,280 Sqft
15,318 Lot (sqft)
Sold 10/13/2026
$365,000
3 Beds
2 Baths
2,069 Sqft
11,646 Lot (sqft)
Sold 02/19/2024