Member Features
Find Real Estate Bargain!
Full foreclosure details
Home value, equity and ownership info
Find homes priced below market
Get full access with a FREE Account
Already a member?
$298,220
Listing Price2beds
2baths
1,327sqft
5,638sqft lot
13047 Bayberry Way, Parrish, FL 34219
Member Features
Find Real Estate Bargain!
Full foreclosure details
Home value, equity and ownership info
Find homes priced below market
Get full access with a FREE Account
Already a member?
For Sale
Off Market
Home type
Price / sqft
Year built
Home Details
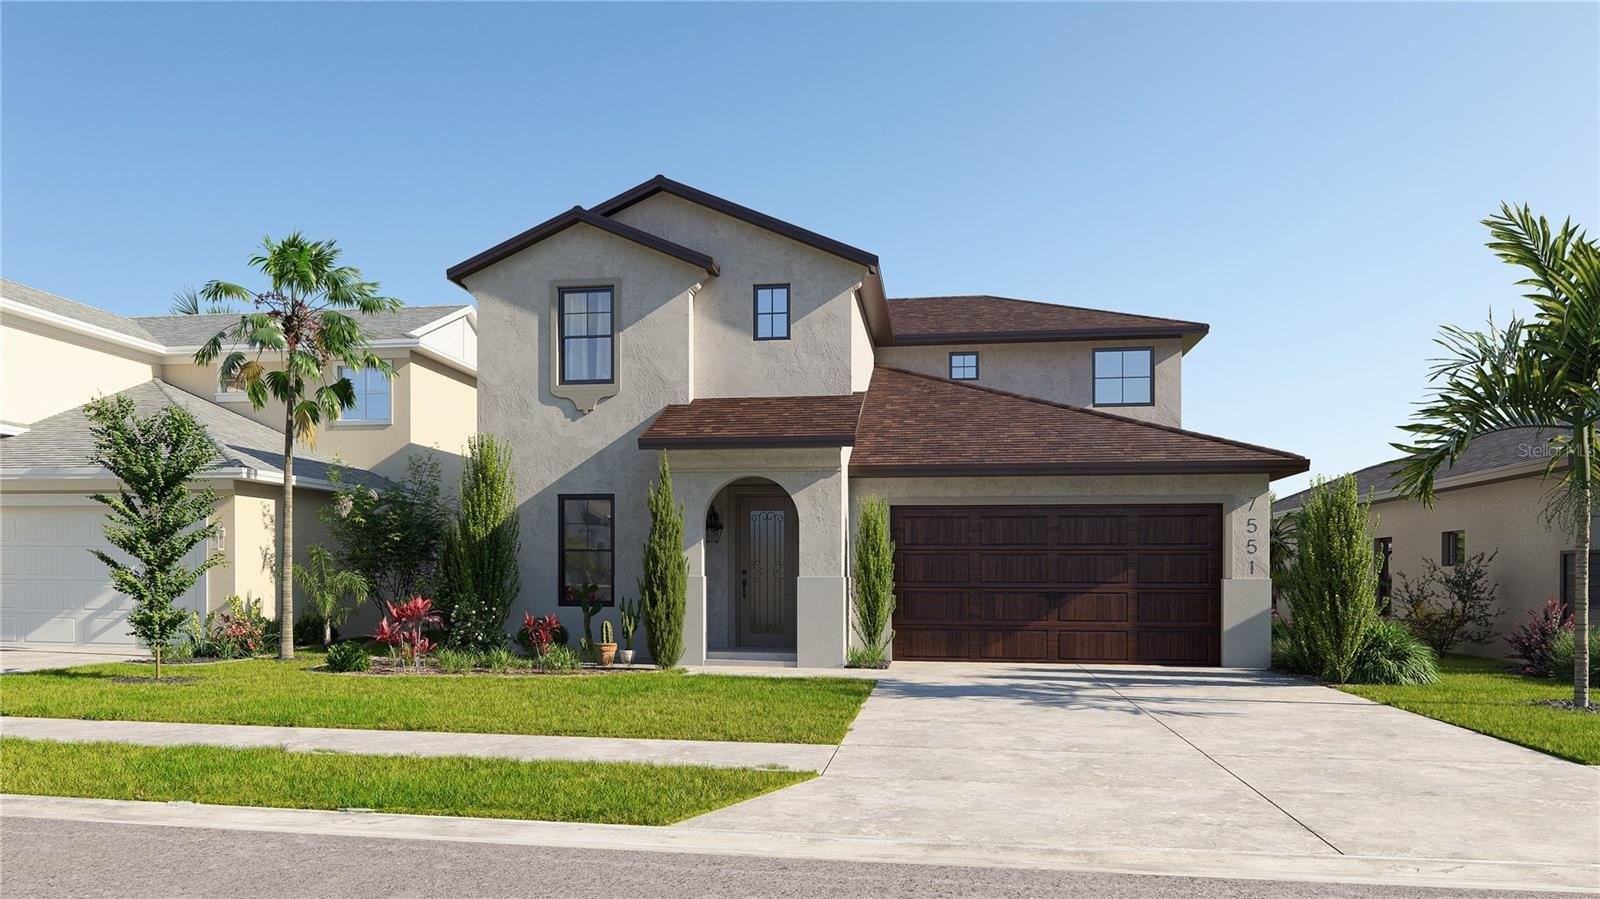
The Cassia floorplan is a single-story home featuring 2 bedrooms, 2 full bathrooms, a den that is located off the foyer, as well as a 2-car garage. With 1,312 sq. ft. of living area, this home offers a functional layout perfect for comfortable living and entertaining. The spacious great room seamlessly connects to the kitchen and dining area, creating a bright and inviting space. The kitchen includes stainless steel appliances, quartz countertops, a pantry, and direct access to the covered lanai, perfect for outdoor relaxation. The owners suite is a private retreat with an en-suite bathroom that includes a double-sink vanity, walk-in shower, and walk-in closet. nnCommunity amenities include a pavilion with picnic tables, event lawn, play structure with shade sail, concrete patio with string lighting, foursquare and hopscotch, permanent cornhole boards, dog park, and walkable sidewalks throughout. Enjoy NO CDD fees and LOW HOA fees in the Broadleaf Community. Located right off of Golf Course Road, Broadleaf allows residents to explore Parrishs exciting venues and restaurants with its easy access to I-75. Ask our builder Sales Professional about our amazing offers on select inventory now through 10/31/25!
Interior Details
1327
2
2
Has Heating:
Yes
Heating Type:
Central
Has Cooling:
Yes
Cooling Type:
Central
Has Fuel:
No
Fuel Type:
N/A
Has Basement:
No
Basement Type:
N/A
Has Flooring:
No
Flooring Type:
N/A
Has Fireplace:
Yes
Fireplace Type:
N/A
Property Details
5638
No
No
Type:
Garage, Attached
Location:
N/A
Status:
N/A
Number of Spaces:
0
No
No
No
No
Yes
No
No
Construction Details
N/A
Stucco
N/A
Gable/hip
Composition Shingle
Tax History
Year
Amount
Land
Improvement
Percent Change
Assessment

Average Home Price in 34219
Nearby Properties
Zip Code
Price
Bed
Bath
Sqft
Lot
Sold Date
$303,881
$303,881
3 Beds
2 Baths
1,275 Sqft
6,505 Lot (sqft)
Sold 05/29/2026
$339,599
$339,599
3 Beds
2 Baths
1,400 Sqft
5,400 Lot (sqft)
Sold 11/02/2026
$290,224
$290,224
2 Beds
2 Baths
1,241 Sqft
5,643 Lot (sqft)
Sold 10/27/2026
$326,299
$326,299
3 Beds
2 Baths
1,400 Sqft
5,400 Lot (sqft)
Sold 11/02/2026
$332,388
$332,388
3 Beds
2 Baths
1,405 Sqft
5,417 Lot (sqft)
Sold 10/13/2026
$331,620
$331,620
3 Beds
2 Baths
1,400 Sqft
5,400 Lot (sqft)
Sold 11/02/2026
$298,220
$298,220
2 Beds
2 Baths
1,327 Sqft
5,638 Lot (sqft)
Sold 10/26/2026
$322,820
$322,820
3 Beds
2 Baths
1,400 Sqft
5,400 Lot (sqft)
Sold 11/02/2026
$280,974
$280,974
2 Beds
2 Baths
1,241 Sqft
5,484 Lot (sqft)
Sold 10/13/2026