Member Features
Find Real Estate Bargain!
Full foreclosure details
Home value, equity and ownership info
Find homes priced below market
Get full access with a FREE Account
Already a member?
$331,620
Listing Price3beds
2baths
1,400sqft
5,400sqft lot
13139 Cedar Elm Ln, Parrish, FL 34219
Member Features
Find Real Estate Bargain!
Full foreclosure details
Home value, equity and ownership info
Find homes priced below market
Get full access with a FREE Account
Already a member?
For Sale
Off Market
Home type
Price / sqft
Year built
Home Details
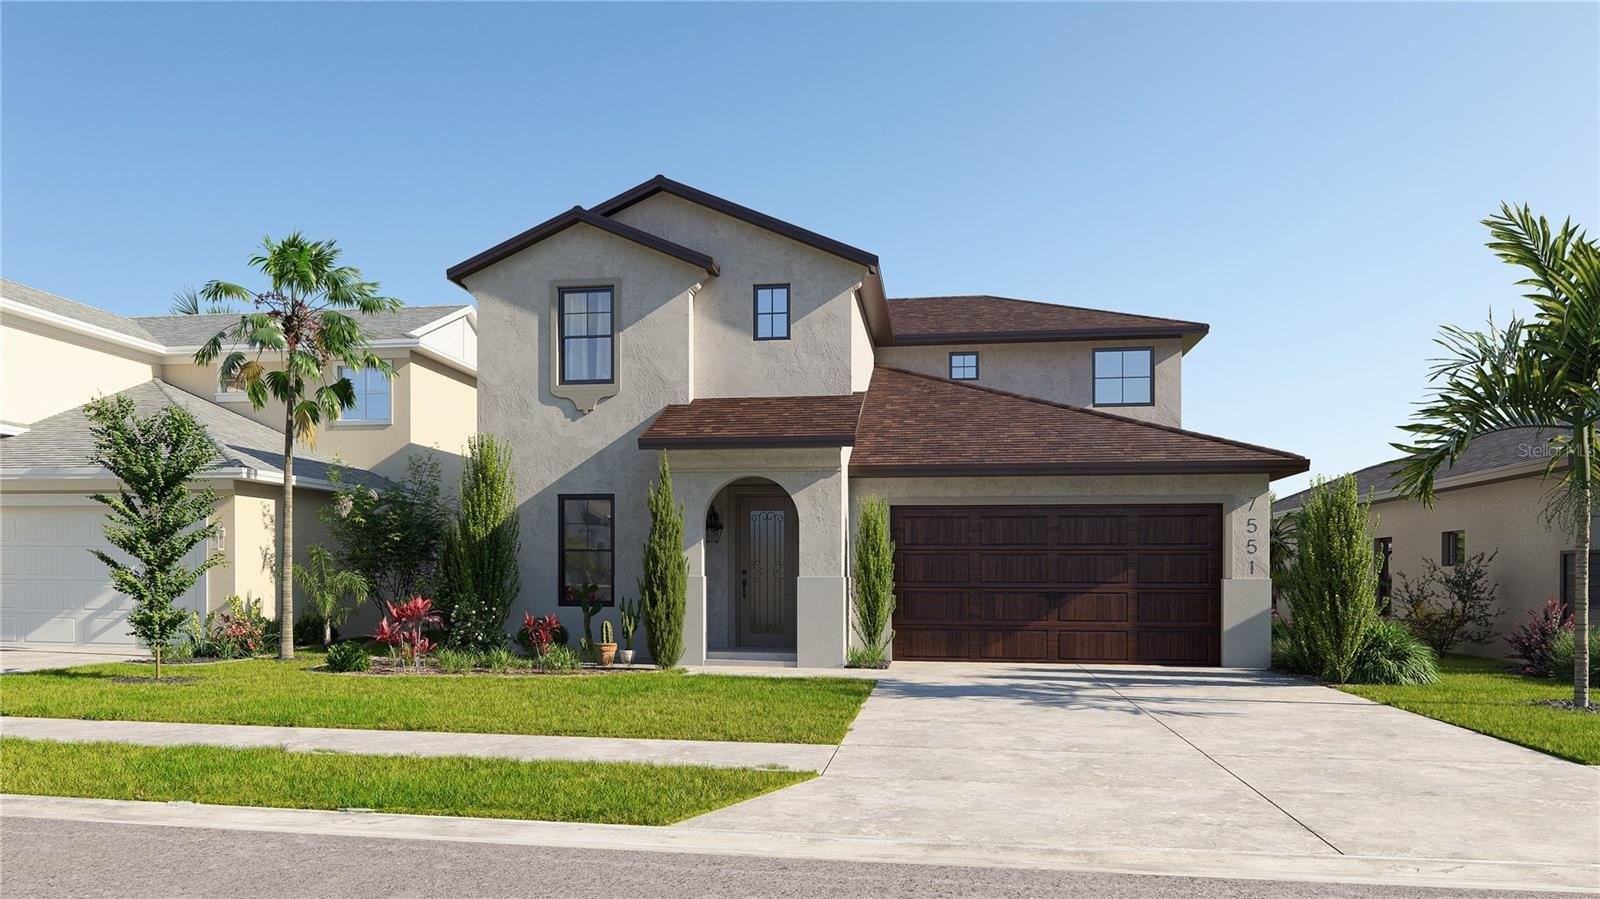
Under Construction. The Sabal floorplan is a beautifully crafted single-story home, offering 1, 400 square feet of thoughtfully designed living space. At the heart of this inviting residence is a stylish kitchen, where you can unleash your culinary creativity and savor moments of relaxation throughout the day. The adjacent great room, bathed in natural light, is the perfect setting for memorable meals and gatherings. For those who enjoy dining al fresco, the sliding glass doors open to a picturesque covered lanai, providing a seamless blend of indoor and outdoor living. The owner's suite, conveniently located next to the kitchen, is a private retreat featuring a generously sized bedroom, a spacious bathroom, and an expansive walk-in closet, ensuring comfort and tranquility. As you explore further, a hallway off the great room leads to two additional bedrooms, each offering a cozy and welcoming atmosphere. A nearby secondary bathroom enhances the homes convenience and functionality. Completing this exquisite residence is a spacious 2-car garage, easily accessible from the hallway, providing both practicality and style.
Interior Details
1400
3
2
Has Heating:
Yes
Heating Type:
Central
Has Cooling:
Yes
Cooling Type:
Central
Has Fuel:
No
Fuel Type:
N/A
Has Basement:
No
Basement Type:
N/A
Has Flooring:
No
Flooring Type:
N/A
Has Fireplace:
Yes
Fireplace Type:
N/A
Property Details
5400
No
No
Type:
Garage, Attached
Location:
N/A
Status:
N/A
Number of Spaces:
0
No
No
No
No
Yes
No
No
Construction Details
N/A
Stucco
N/A
Gable/hip
Composition Shingle
Tax History
Year
Amount
Land
Improvement
Percent Change
Assessment

Average Home Price in 34219
Nearby Properties
Zip Code
Price
Bed
Bath
Sqft
Lot
Sold Date
$--
3 Beds
2 Baths
1,405 Sqft
5,000 Lot (sqft)
Sold 10/07/2026
$--
3 Beds
2 Baths
1,406 Sqft
8,728 Lot (sqft)
Sold 09/18/2026
$--
3 Beds
2 Baths
1,559 Sqft
12,185 Lot (sqft)
Sold 09/16/2026
$--
3 Beds
2 Baths
1,405 Sqft
5,400 Lot (sqft)
Sold 09/10/2026
$344,921
$344,921
3 Beds
2 Baths
1,559 Sqft
8,084 Lot (sqft)
Sold 09/10/2026
$--
3 Beds
2 Baths
1,405 Sqft
5,200 Lot (sqft)
Sold 09/03/2026
$--
4 Beds
2 Baths
1,500 Sqft
8,070 Lot (sqft)
Sold 08/28/2026
$--
2 Beds
2 Baths
1,327 Sqft
5,634 Lot (sqft)
Sold 06/26/2026
$--
3 Beds
2 Baths
1,405 Sqft
5,419 Lot (sqft)
Sold 06/18/2026