Member Features
Find Real Estate Bargain!
Full foreclosure details
Home value, equity and ownership info
Find homes priced below market
Get full access with a FREE Account
Already a member?
$473,416
Listing Price3beds
1.5baths
1,056sqft
17,424sqft lot
7 Bayberry Rd, Cheshire, CT 06410
Member Features
Find Real Estate Bargain!
Full foreclosure details
Home value, equity and ownership info
Find homes priced below market
Get full access with a FREE Account
Already a member?
For Sale
Home type
Price / sqft
Year built
Home Details
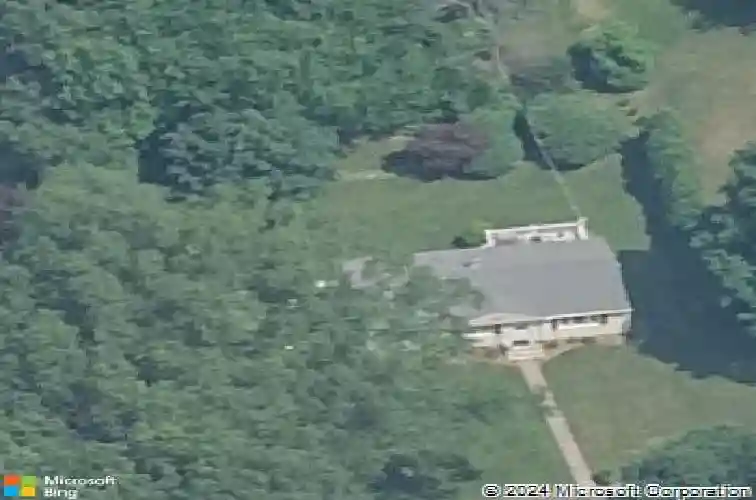
**MULTIPLE OFFERS - HIGHEST & BEST BY TUES 4/7 @ 10AM** Welcome to this well-maintained 3-bedroom, 1.5-bath home set on a level lot surrounded by mature trees in desirable Cheshire. Inside, you'll find hardwood floors throughout and freshly painted interiors that create a bright, move-in ready feel. The main living spaces offer a comfortable flow, while the partially finished basement provides additional flexible space for a home office, playroom, or gym, along with a cedar closet for added storage. Enjoy outdoor living on the deck overlooking the flat backyard, ideal for relaxing or entertaining. The property features an under house garage with a 200amp electrical service including generator hookup. Additional features include central air and a hardwired security system for year-round comfort and peace of mind. Convenient access to restaurants, stores and schools. The perfect blend of comfort, convenience & value. Come see what makes this house feel like home!
Interior Details
1056
3
1.5
Has Heating:
Yes
Heating Type:
Forced Air With Air Conditioning
Has Cooling:
Yes
Cooling Type:
N/A
Has Fuel:
Yes
Fuel Type:
Oil
Has Basement:
No
Basement Type:
Unfinished
Has Flooring:
No
Flooring Type:
N/A
Has Fireplace:
Yes
Fireplace Type:
N/A
Property Details
17424
No
Yes
Type:
Garage, Basement
Location:
N/A
Status:
N/A
Number of Spaces:
1
N/A
N/A
N/A
N/A
N/A
N/A
N/A
Construction Details
Ranch
Aluminum/vinyl
N/A
Gable
Shingle
Tax History
Year
Amount
Land
Improvement
Percent Change
Assessment
2020
$5,110
$75,710
$78,120
--%
$153,830
2019
$5,110
$75,710
$78,120
--%
$153,830
2018
$4,576
$73,340
$66,950
--%
$140,290
2017
$4,481
$73,340
$66,950
--%
$140,290
2016
$4,376
$73,340
$66,950
--%
$140,290
2014
$4,244
$73,340
$66,950
--%
$140,290
2011
$4,259
$79,800
$74,520
--%
$154,320

Average Home Price in 06410
Nearby Properties
Zip Code
Price
Bed
Bath
Sqft
Lot
Sold Date
$378,043
3 Beds
1 Baths
1,008 Sqft
21,780 Lot (sqft)
Sold 10/07/2026
$468,292
$468,292
3 Beds
1.5 Baths
1,056 Sqft
22,651 Lot (sqft)
Sold 10/26/2026
$443,518
$443,518
2 Beds
2 Baths
1,065 Sqft
20,473 Lot (sqft)
Sold 10/26/2026
$486,287
3 Beds
1.5 Baths
1,056 Sqft
18,731 Lot (sqft)
Sold 10/26/2026
$473,416
$473,416
3 Beds
1.5 Baths
1,056 Sqft
17,424 Lot (sqft)
Sold 10/27/2026
$415,900
$415,900
3 Beds
1.5 Baths
1,076 Sqft
36,155 Lot (sqft)
Sold 10/27/2026
$379,900
$379,900
3 Beds
2 Baths
992 Sqft
39,640 Lot (sqft)
Sold 10/13/2026
$399,900
$399,900
3 Beds
1 Baths
1,008 Sqft
18,295 Lot (sqft)
Sold 10/13/2026