Member Features
Find Real Estate Bargain!
Full foreclosure details
Home value, equity and ownership info
Find homes priced below market
Get full access with a FREE Account
Already a member?
$415,900
Listing Price3beds
1.5baths
1,076sqft
36,155sqft lot
5 Rockview Dr, Cheshire, CT 06410
Member Features
Find Real Estate Bargain!
Full foreclosure details
Home value, equity and ownership info
Find homes priced below market
Get full access with a FREE Account
Already a member?
For Sale
Off Market
Home type
Price / sqft
Year built
Home Details

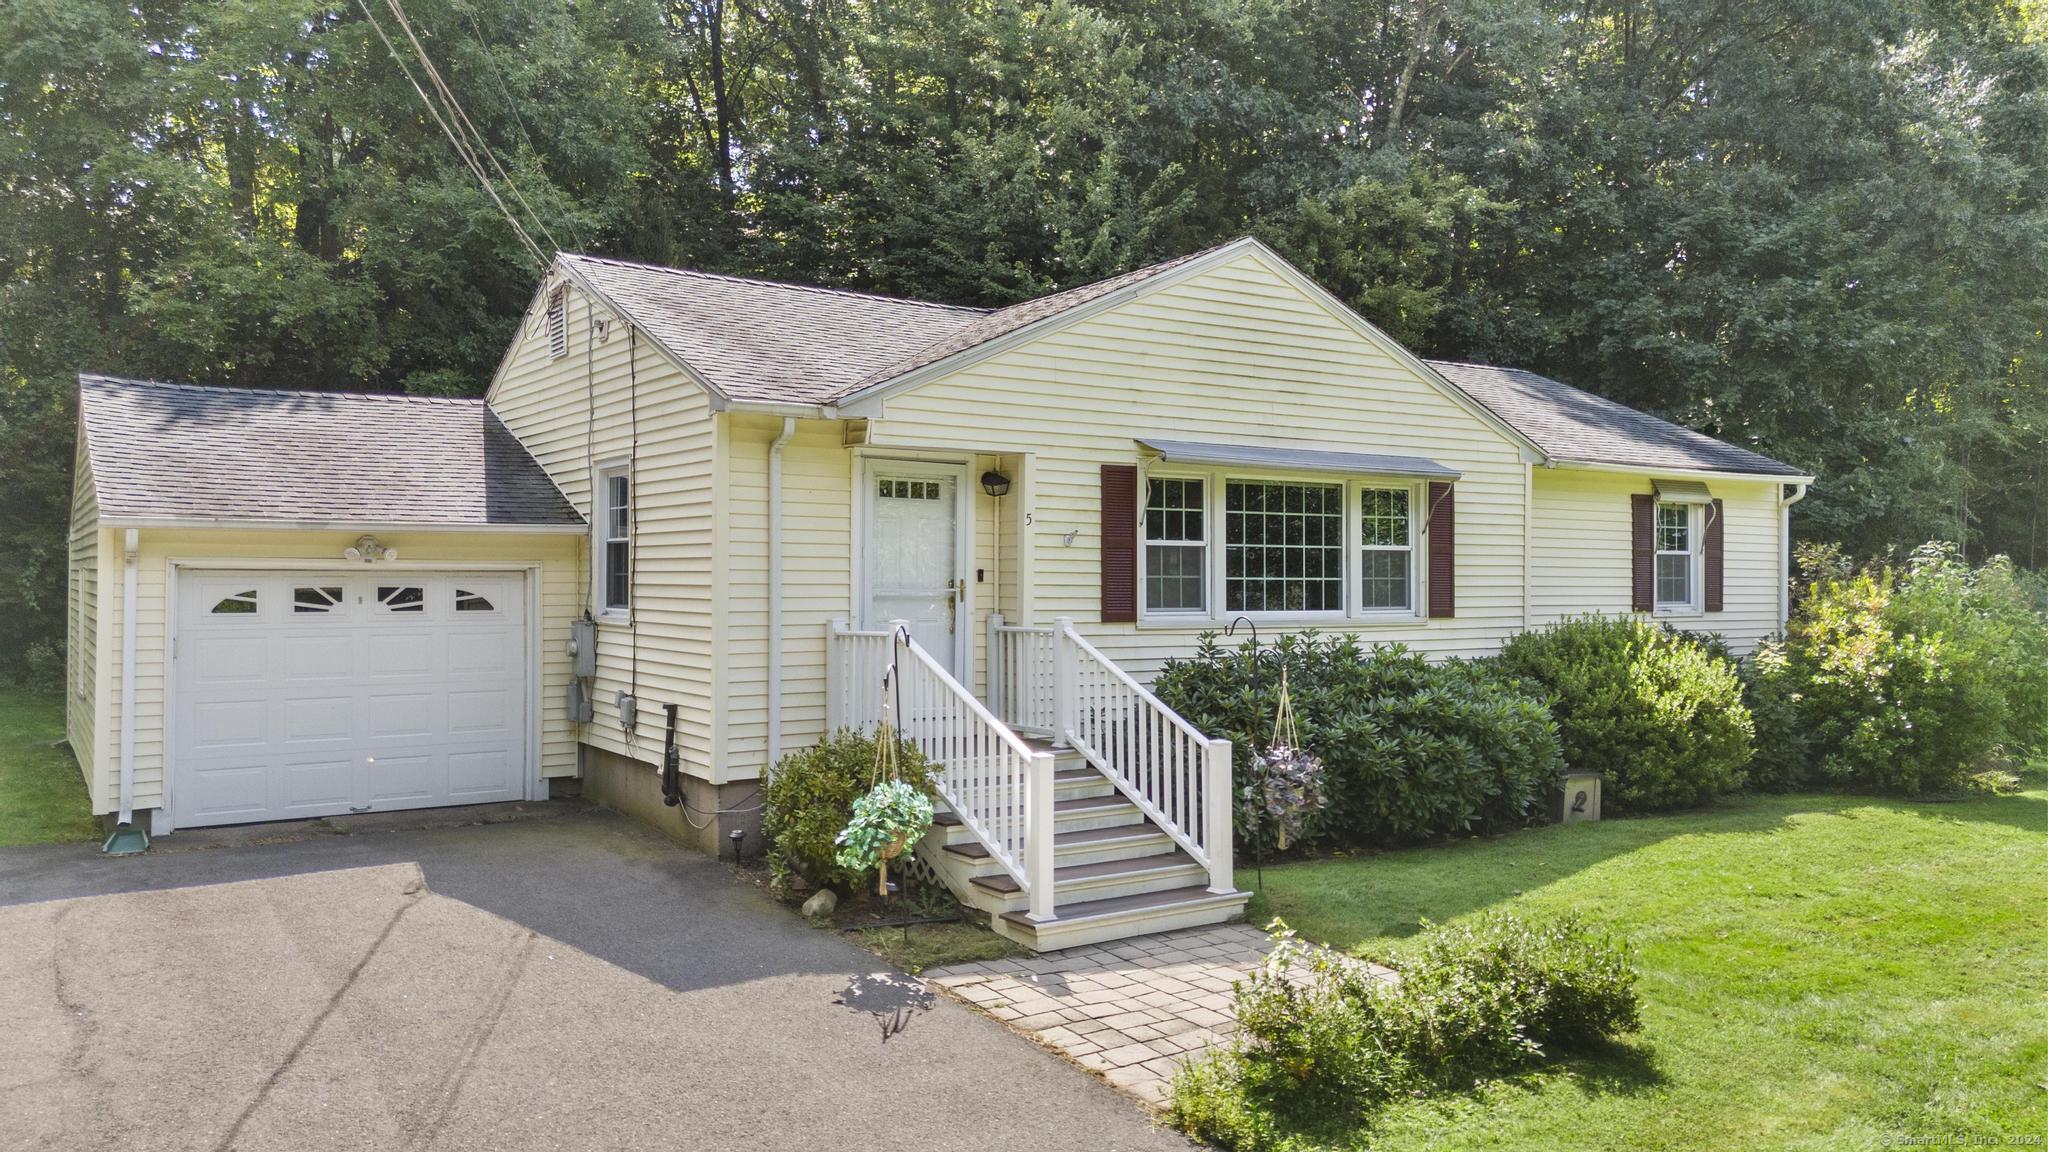
This charming one-level home offers easy maintenance and is ready for you to move in and unpack! Nestled on a quiet side street, it features energy-efficient upgrades, including new Thermopane windows, a central air system installed in 2019, and a roof with architectural shingles that's about 12 years old. As you enter, a welcoming foyer leads into an open-concept living room highlighted by a large bay window, seamlessly flowing into the dining area. The kitchen is well-equipped with ample cabinetry, new stainless steel appliances, fresh paint, a new ceiling fan, and an attractive backsplash. A back door opens to a private screened-in porch that overlooks a lovely yard with a shed. Additional features include an attached one-car garage, three bedrooms, and a full bathroom boasting a new walk-in shower. The finished lower level offers a half bathroom and laundry area, along with a spacious family room perfect for recreation or accommodating guests, plus extra storage space. Key updates include a new oil pump for the boiler, a new chimney and flue, a generator hookup, and a new 100-amp electrical panel. The oil tank is approximately 8 years old, and you'll also enjoy the convenience of city water and sewer. Don't miss this wonderful opportunity!, The same hardwood floor at the front door is in the living room, hallway and bedrooms.
Interior Details
1076
3
1.5
Has Heating:
Yes
Heating Type:
Hot Water
Has Cooling:
Yes
Cooling Type:
N/A
Has Fuel:
Yes
Fuel Type:
Oil
Has Basement:
No
Basement Type:
Unfinished
Has Flooring:
No
Flooring Type:
N/A
Has Fireplace:
Yes
Fireplace Type:
N/A
Property Details
36155
No
Yes
Type:
Garage, Detached
Location:
N/A
Status:
N/A
Number of Spaces:
0
N/A
N/A
N/A
N/A
N/A
N/A
N/A
Construction Details
Ranch
Aluminum/vinyl
N/A
Gable
Shingle
Tax History
Year
Amount
Land
Improvement
Percent Change
Assessment
2020
$4,962
$81,160
$68,210
--%
$149,370
2019
$4,962
$81,160
$68,210
--%
$149,370
2018
$4,722
$78,710
$66,040
--%
$144,750
2017
$4,623
$78,710
$66,040
--%
$144,750
2016
$4,515
$78,710
$66,040
--%
$144,750
2014
$4,379
$78,710
$66,040
--%
$144,750
2011
$4,255
$83,680
$70,490
--%
$154,170

Average Home Price in 06410
Nearby Properties
Zip Code
Price
Bed
Bath
Sqft
Lot
Sold Date
$369,877
3 Beds
1 Baths
1,008 Sqft
21,780 Lot (sqft)
Sold 10/07/2026
$466,756
$466,756
3 Beds
1.5 Baths
1,056 Sqft
22,651 Lot (sqft)
Sold 10/05/2026
$449,000
3 Beds
1.5 Baths
1,056 Sqft
18,731 Lot (sqft)
Sold 10/05/2026
$441,906
$441,906
2 Beds
2 Baths
1,065 Sqft
20,473 Lot (sqft)
Sold 10/05/2026
$426,378
$426,378
3 Beds
1 Baths
1,084 Sqft
19,166 Lot (sqft)
Sold 09/29/2026
$415,900
$415,900
3 Beds
1.5 Baths
1,076 Sqft
36,155 Lot (sqft)
Sold 10/06/2026
$399,900
$399,900
3 Beds
1 Baths
1,008 Sqft
18,295 Lot (sqft)
Sold 09/29/2026
$379,900
$379,900
3 Beds
2 Baths
992 Sqft
39,640 Lot (sqft)
Sold 09/29/2026