Member Features
Find Real Estate Bargain!
Full foreclosure details
Home value, equity and ownership info
Find homes priced below market
Get full access with a FREE Account
Already a member?
$799,000
Listing Price4beds
4baths
6,219sqft
24,350sqft lot
5508 Bay Landing Cir, Indianapolis, IN 46254
Member Features
Find Real Estate Bargain!
Full foreclosure details
Home value, equity and ownership info
Find homes priced below market
Get full access with a FREE Account
Already a member?
For Sale
Off Market
Home type
Price / sqft
Year built
Home Details
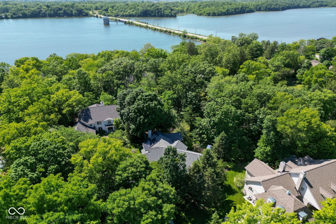
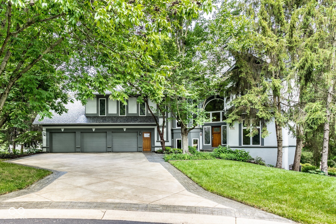
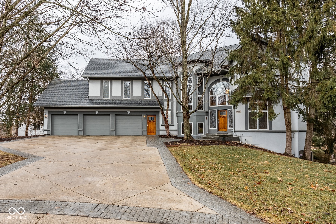
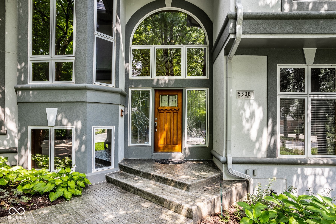
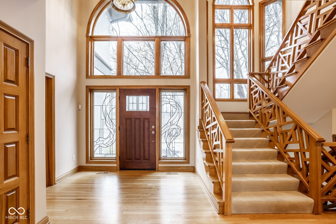
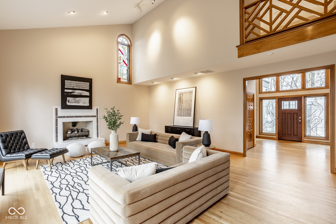
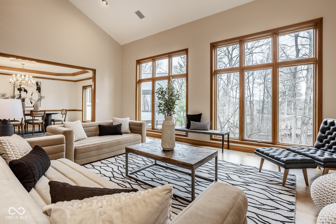
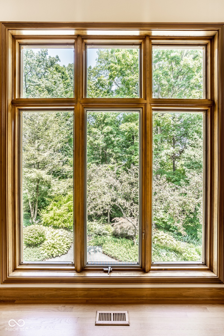
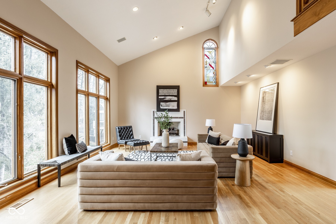
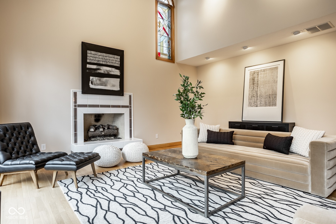
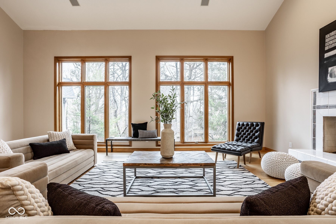
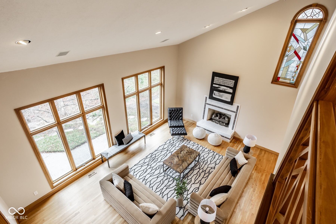
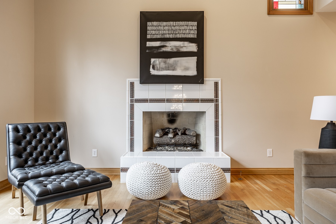
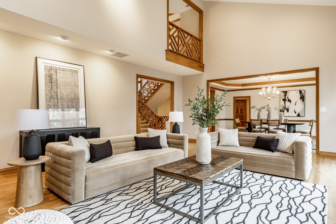
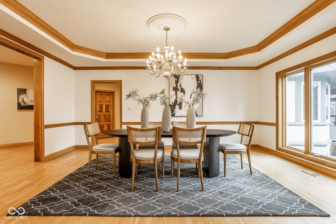
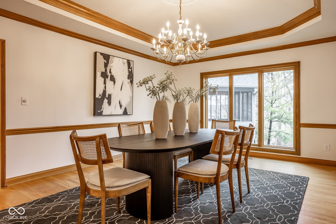
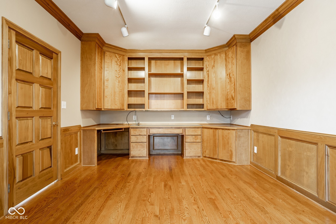
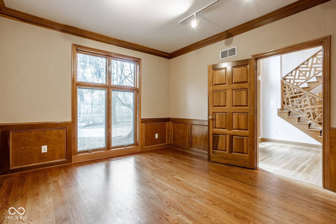
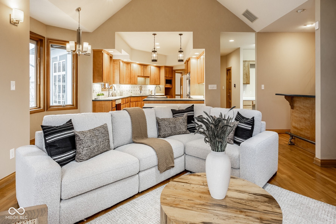
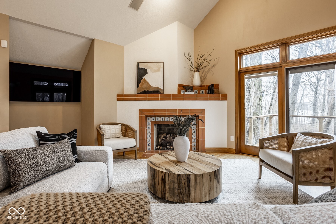
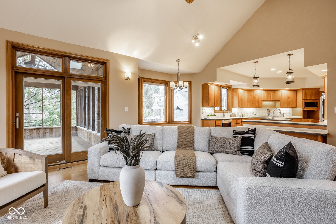
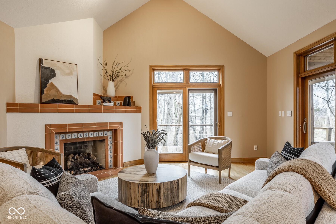
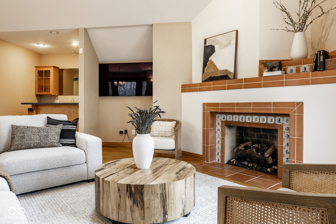
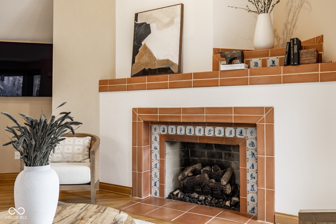
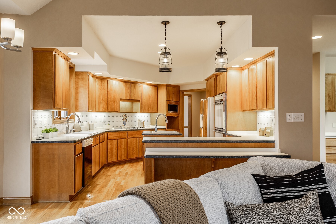
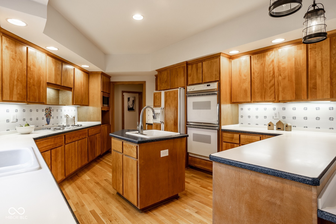
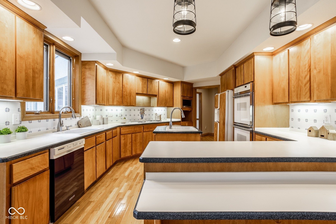
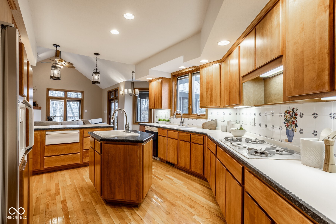
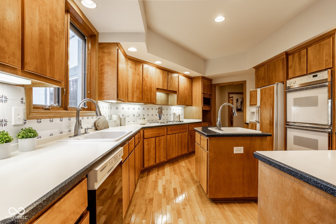
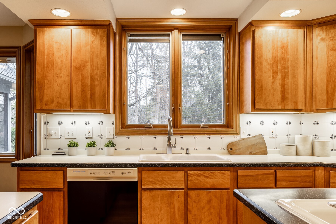
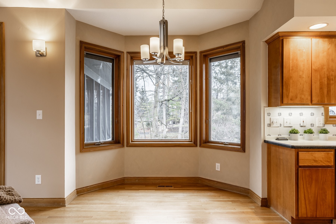
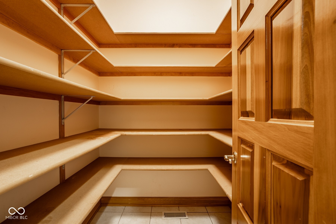
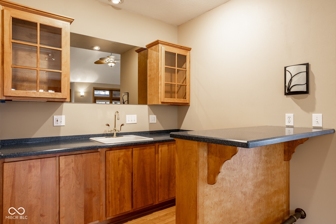
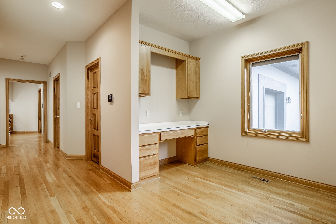
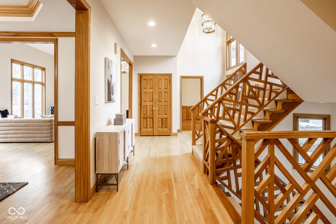
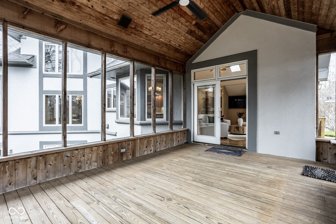
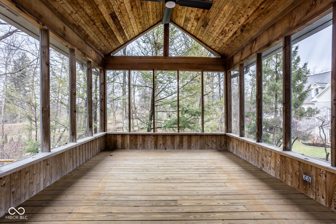
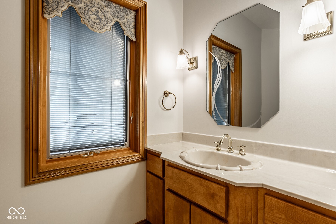
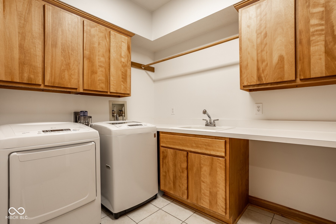
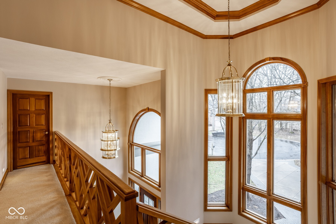
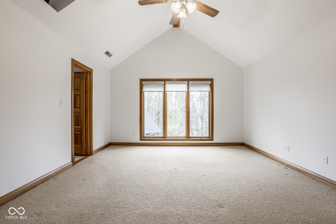
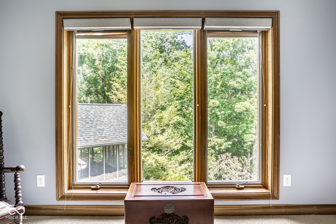
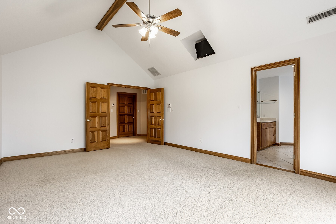
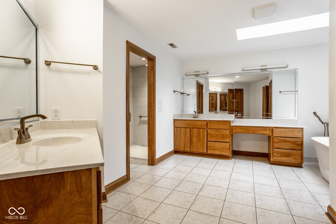
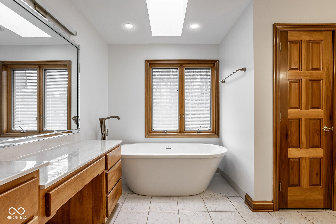
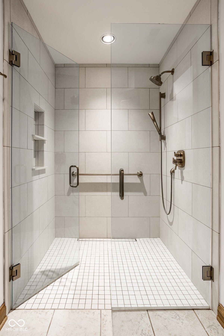
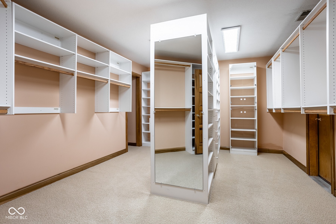
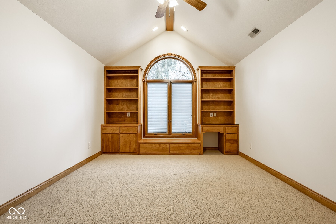
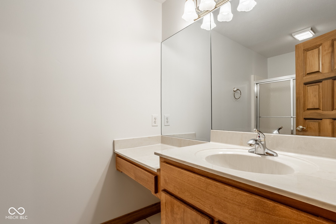
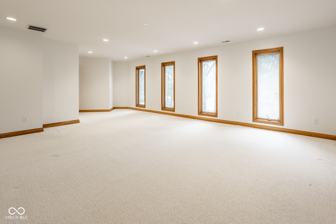
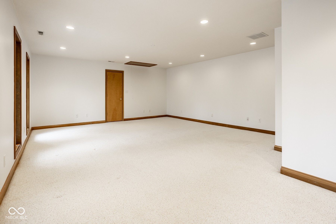
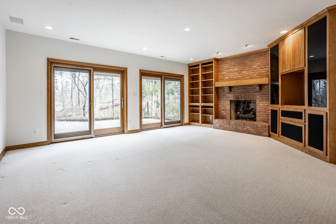
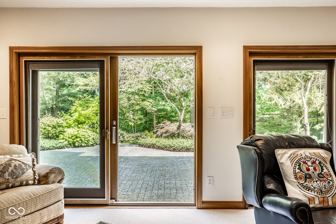
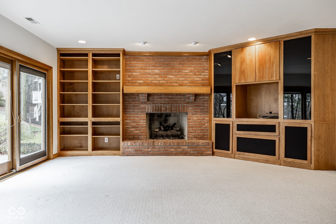
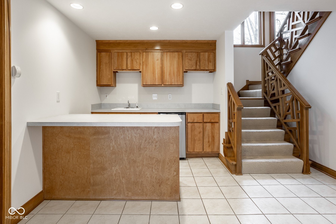
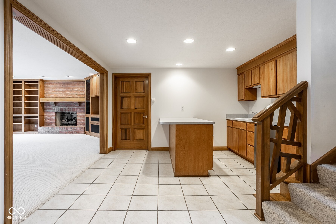
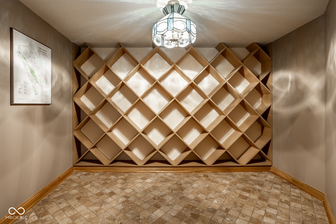
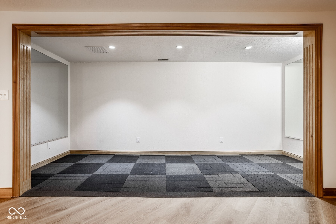
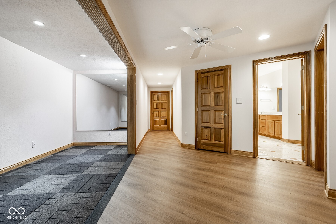
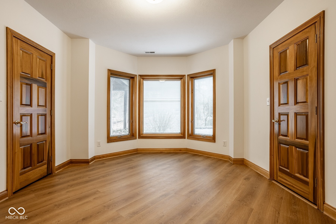
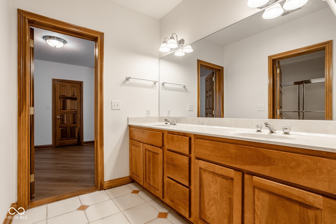
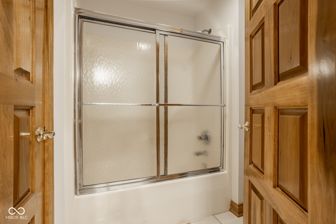
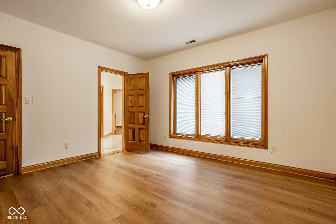
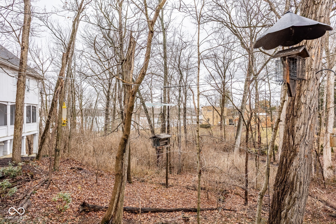
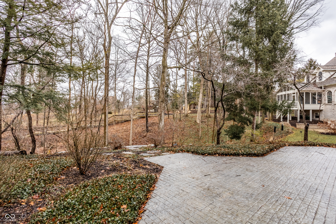
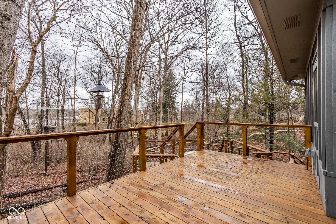
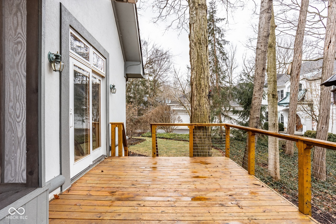
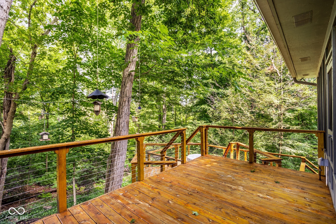
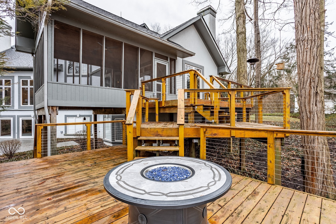
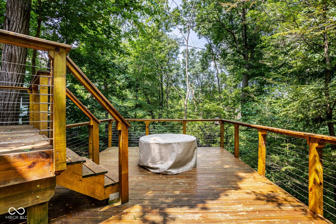
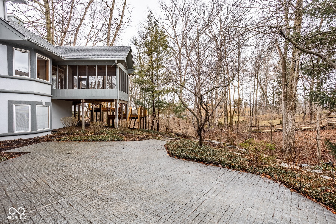
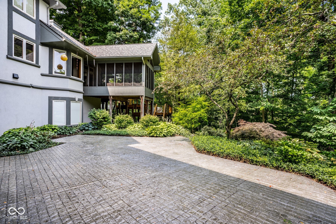
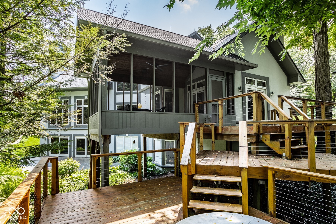
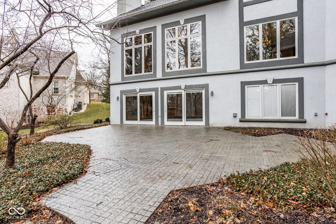
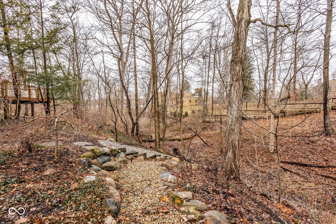
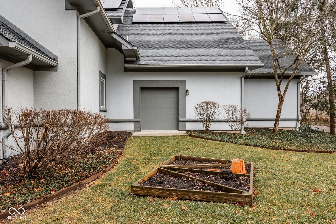
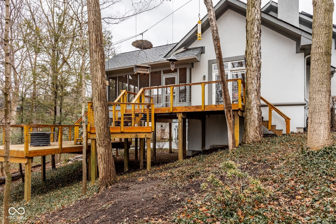
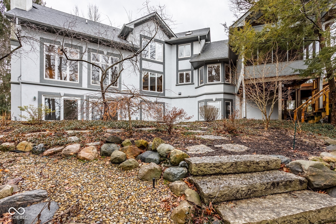
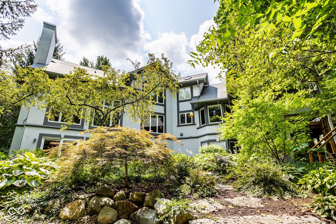
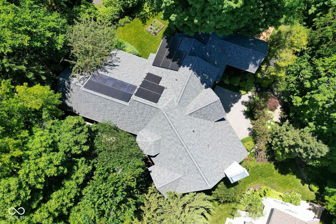
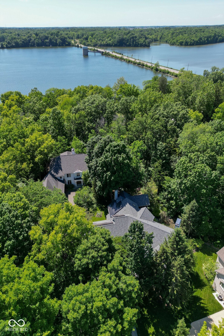
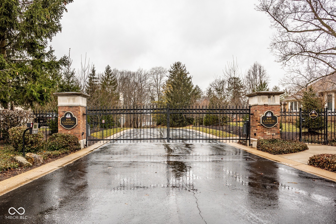
It is rare when a home in the coveted gated community of Bay Landing comes on the market. This meticulously maintained 4 bed/3.5 bath one-owner home was custom designed by J. Landfair Welty and built by Ralph Long. Upon entering the home you will be greeted by a wall of windows in the great room which overlook a large backyard with mature trees and views of the reservoir in the winter time, it is a nature lovers paradise. The custom-made banister is a show stopper as are the hardwood floors throughout the main level. In addition to the great room with fireplace, the main level also includes dining room, office with custom built-in shelving, kitchen, hearth room with fireplace, bar, spacious laundry room, powder room and planning desk off of the kitchen. Also off the kitchen is a large screened in porch and deck with firepit! Upper level has primary bed and bath with soaking tub, zero entry shower and spacious walk-in closet, large second bedroom and a 23X21 bonus room over the garage. Walk-out lower level has two bedrooms with Jack and Jill bath, family room with fireplace, exercise area, wine room and wet-bar. There is an immense amount of storage in this home. Do not miss the heated three-car garage with an attached large workshop/potting area with sink and its own automatic garage door leading to the backyard.
Interior Details
6219
4
4
Has Heating:
Yes
Heating Type:
Central
Has Cooling:
Yes
Cooling Type:
Central
Has Fuel:
No
Fuel Type:
N/A
Has Basement:
No
Basement Type:
Partial
Has Flooring:
No
Flooring Type:
N/A
Has Fireplace:
Yes
Fireplace Type:
N/A
Property Details
24350
Yes
Yes
Type:
Garage, Attached
Location:
N/A
Status:
N/A
Number of Spaces:
4
N/A
N/A
N/A
N/A
N/A
N/A
N/A
Construction Details
N/A
N/A
N/A
N/A
Asphalt
Tax History
Year
Amount
Land
Improvement
Percent Change
Assessment
2019
$5,434
$96,000
$446,100
--%
$542,100
2019
$5,434
$96,000
$431,300
--%
$527,300
2018
$5,404
$96,000
$428,800
--%
$524,800
2017
$5,313
$96,000
$420,100
--%
$516,100
2016
$5,158
$96,000
$405,100
--%
$501,100
2014
$4,727
$96,000
$376,700
--%
$472,700
2012
$5,418
$96,000
$376,700
--%
$472,700
2011
$6,149
$92,300
$477,100
--%
$569,400

Average Home Price in 46254
Nearby Properties
Zip Code
Price
Bed
Bath
Sqft
Lot
Sold Date
$799,000
4 Beds
4 Baths
6,219 Sqft
24,350 Lot (sqft)
Sold 10/27/2026