Member Features
Find Real Estate Bargain!
Full foreclosure details
Home value, equity and ownership info
Find homes priced below market
Get full access with a FREE Account
Already a member?
$649,900
Listing Price3beds
2baths
2,118sqft
8,799sqft lot
6851 Bay Hill Dr, Lakewood Ranch, FL 34202
Member Features
Find Real Estate Bargain!
Full foreclosure details
Home value, equity and ownership info
Find homes priced below market
Get full access with a FREE Account
Already a member?
For Sale
Off Market
Home type
Price / sqft
Year built
Home Details
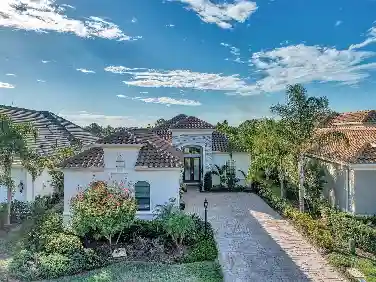
Welcome to the Country Club at Lakewood Ranch at the and home to this beauty ready for you to make your future home. The paver driveway leads to a side entry garage & double glass front door. Upon entering this home, you are welcomed by the oversize family room looking out to the patio and beyond with your private preserve lot. Featuring 12 ceilings, crown molding, tray ceilings, built-ins & plantation shutters. The wood burning fireplace to snuggle by during the cooler months and to entertain with year-round. Pocket sliding doors from the family room to lanai open up all the way to allow natural light and an expanded entertaining area with the oversize screened in patio deck. You have a formal dining room to the left and an office/bedroom to the right when entering the front entrance. You can reach the second bedroom down the private hall way with a full bath adjacent. The master suite offers an oversize room with sliders that open to the lanai and offers two walk-in closets for his and hers, the master bath has a soaking tub, two separate sinks, walk-in shower and separate toilet room. The kitchen offers newer GE Profile stainless appliances with natural gas cooking top, granite counters with a breakfast bar offering counter seating, an oversized pantry and an eat-in dining area with bay windows overlooking the preserve. Located within the Gleneagles neighborhood of Lakewood Ranch Country Club this home is maintenance-free which includes, yard work, landscaping, bus
Interior Details
2118
3
2
Has Heating:
Yes
Heating Type:
Central
Has Cooling:
Yes
Cooling Type:
Central
Has Fuel:
Yes
Fuel Type:
Electric
Has Basement:
No
Basement Type:
N/A
Has Flooring:
No
Flooring Type:
N/A
Has Fireplace:
Yes
Fireplace Type:
N/A
Property Details
8799
No
No
Type:
Garage, Attached
Location:
N/A
Status:
N/A
Number of Spaces:
2
No
No
No
No
Yes
No
No
Construction Details
N/A
Stucco
N/A
Gable/hip
Concrete
Tax History
Year
Amount
Land
Improvement
Percent Change
Assessment
2020
$6,526
$0
$0
--%
$288,702
2019
$6,497
$0
$0
--%
$282,211
2017
$5,757
$0
$0
--%
$276,949
2017
$5,757
$0
$0
--%
$271,253
2016
$5,605
$0
$0
--%
$265,674
2014
$5,700
$0
$0
--%
$261,733
2013
$5,600
$0
$0
--%
$257,865
2012
$5,368
$0
$0
--%
$253,555

Average Home Price in 34202
Nearby Properties
Zip Code
Price
Bed
Bath
Sqft
Lot
Sold Date
$709,857
3 Beds
2.5 Baths
2,249 Sqft
11,021 Lot (sqft)
Sold 06/23/2026
$600,892
4 Beds
2 Baths
2,313 Sqft
7,440 Lot (sqft)
Sold 05/29/2026
$636,616
3 Beds
2 Baths
2,204 Sqft
6,665 Lot (sqft)
Sold 10/13/2026
$567,221
2 Beds
2 Baths
2,029 Sqft
7,405 Lot (sqft)
Sold 10/13/2026
$649,900
3 Beds
2 Baths
2,118 Sqft
8,799 Lot (sqft)
Sold 09/29/2026
$750,784
2 Beds
2 Baths
2,131 Sqft
9,969 Lot (sqft)
Sold 10/13/2026
$517,904
3 Beds
2 Baths
2,145 Sqft
9,191 Lot (sqft)
Sold 10/13/2026
$516,309
4 Beds
2.5 Baths
2,378 Sqft
9,182 Lot (sqft)
Sold 10/18/2026
$638,908
3 Beds
2 Baths
2,112 Sqft
8,861 Lot (sqft)
Sold 10/13/2026