Member Features
Find Real Estate Bargain!
Full foreclosure details
Home value, equity and ownership info
Find homes priced below market
Get full access with a FREE Account
Already a member?
$516,309
Listing Price4beds
2.5baths
2,378sqft
9,182sqft lot
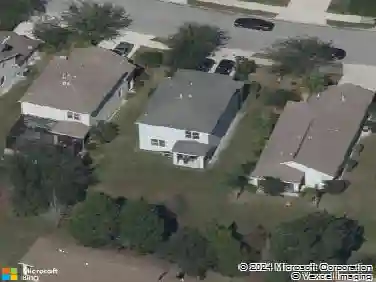
7749 Us Open Loop, Lakewood Ranch, FL 34202
Member Features
Find Real Estate Bargain!
Full foreclosure details
Home value, equity and ownership info
Find homes priced below market
Get full access with a FREE Account
Already a member?
For Sale
Off Market
Home type
Price / sqft
Year built
Home Details
Under contract-accepting backup offers. Situated behind the gates of Lakewood Ranch Country Club in the heart of Lakewood Ranch, this Neal Communities residence featuring the desirable Pinehurst floor plan with three bedrooms, two-and-a-half baths and a den. From the moment you step through the glass French doors, a double tray ceiling, chandelier and art niche set the tone for this thoughtfully designed home. Tile flooring extends throughout the main living areas, while rich wood floors add warmth to all bedrooms and the office. Step through the foyer into an expansive living room that seamlessly connects to the dining area, where crown molding and sliding glass doors create an elegant transition to the spacious lanai and pool - ideal for effortless indoor-outdoor entertaining. The dining area impresses with a double tray ceiling, statement chandelier and ample space for gatherings. The adjacent kitchen is a bright and functional space, featuring white cabinetry, Corian countertops, a large center island, well-maintained steel appliances, and an eat-in area framed by a picture window. The kitchen opens to a welcoming family room, complete with a built-in media wall and direct access to the lanai, offering a relaxed setting for everyday living. A spacious den is the perfect home office but could convert to another guest room if needed. The private primary suite features wood floors, two walk-in closets, lanai access, and a well-appointed en-suite bath with dual sinks, a makeu
Interior Details
2378
4
2.5
Has Heating:
Yes
Heating Type:
Central
Has Cooling:
Yes
Cooling Type:
Central
Has Fuel:
Yes
Fuel Type:
Electric
Has Basement:
No
Basement Type:
N/A
Has Flooring:
No
Flooring Type:
N/A
Has Fireplace:
Yes
Fireplace Type:
N/A
Property Details
9182
No
No
Type:
Garage, Attached
Location:
N/A
Status:
N/A
Number of Spaces:
2
No
No
No
No
Yes
No
No
Construction Details
N/A
Stucco
N/A
Gable/hip
Concrete
Tax History
Year
Amount
Land
Improvement
Percent Change
Assessment
2020
$6,658
$0
$0
--%
$296,233
2019
$6,628
$0
$0
--%
$289,573
2017
$5,879
$0
$0
--%
$284,174
2017
$5,879
$0
$0
--%
$278,329
2016
$5,720
$0
$0
--%
$272,604
2014
$5,817
$0
$0
--%
$268,561
2013
$5,717
$0
$0
--%
$264,592
2012
$5,483
$0
$0
--%
$260,169

Average Home Price in 34202
Nearby Properties
Zip Code
Price
Bed
Bath
Sqft
Lot
Sold Date
$606,076
3 Beds
2 Baths
2,230 Sqft
6,916 Lot (sqft)
Sold 09/16/2026
$698,943
4 Beds
3 Baths
2,447 Sqft
8,886 Lot (sqft)
Sold 06/23/2026
$600,892
4 Beds
2 Baths
2,313 Sqft
7,440 Lot (sqft)
Sold 05/29/2026
$1,041,000
4 Beds
4 Baths
2,498 Sqft
11,021 Lot (sqft)
Sold 10/13/2026
$739,000
4 Beds
3 Baths
2,512 Sqft
9,540 Lot (sqft)
Sold 10/12/2026
$750,784
2 Beds
2 Baths
2,131 Sqft
9,969 Lot (sqft)
Sold 10/13/2026
$517,904
3 Beds
2 Baths
2,145 Sqft
9,191 Lot (sqft)
Sold 10/13/2026
$516,309
4 Beds
2.5 Baths
2,378 Sqft
9,182 Lot (sqft)
Sold 10/18/2026
$849,900
4 Beds
2 Baths
2,480 Sqft
7,904 Lot (sqft)
Sold 10/17/2026