Member Features
Find Real Estate Bargain!
Full foreclosure details
Home value, equity and ownership info
Find homes priced below market
Get full access with a FREE Account
Already a member?
$1,495,000
Listing Price3beds
3baths
3,844sqft
25,613sqft lot
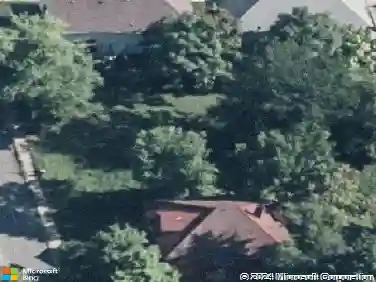
8417 Bay Colony Dr, Indianapolis, IN 46234
Member Features
Find Real Estate Bargain!
Full foreclosure details
Home value, equity and ownership info
Find homes priced below market
Get full access with a FREE Account
Already a member?
For Sale
Off Market
Home type
Price / sqft
Year built
Home Details
A true ONCE in a lifetime opportunity! This Waterfront home, in exclusive gated Bay Colony has been modernized after 40 year original ownership. Where else can you Sip espresso while watching the rowing teams practicing on Eagle Creek Reservoir, boat over to Ricks Cafe Boatyard & fly out of Eagle Creek Airpark? This Mid-Century style home, with Broken-Stoneface limestone exterior & Rustic Channel Cedar Siding & trim, exudes modern organic style & offers a panoramic water view from the Front Door, through the three new 9 sliders in the Great Room, & sliders in two bedrooms. Enter through Contemporary Glass Entry Doors into the expansive foyer, featuring Daltile Indian Multicolor Versailles Slate floors, opening into the two-story Great Room with Stone fireplace & vintage wood mantle, made from wood originally on the property. Pier 55 Oak Flooring throughout. The kitchen features custom Quarter Sawn Oak, Cottage Sheer White Cabinets, champagne bronze hardware, leathered granite counters, Cafe Refrigerator, Cafe dual-fuel Range with motion sensor Hood, and Cafe Dishwasher. Flanking the range, are ample spice storage & gourmet knife drawers. Lakehouse sink with Pella triple windows for luxury water view. Cherry Island includes Thermador Microwave, extra Whirlpool oven & serving-dish drawer, including additional holiday dish storage under the barstool area. Family room includes space for formal dining with feature lighting above for a 10 foot dining table, & additional fireplace f
Interior Details
3844
3
3
Has Heating:
Yes
Heating Type:
Central
Has Cooling:
Yes
Cooling Type:
Central
Has Fuel:
No
Fuel Type:
N/A
Has Basement:
No
Basement Type:
No Basement
Has Flooring:
No
Flooring Type:
N/A
Has Fireplace:
Yes
Fireplace Type:
N/A
Property Details
25613
No
No
Type:
Garage, Attached
Location:
N/A
Status:
N/A
Number of Spaces:
3
N/A
N/A
N/A
N/A
N/A
N/A
N/A
Construction Details
N/A
N/A
N/A
N/A
Other (not Classified)
Tax History
Year
Amount
Land
Improvement
Percent Change
Assessment
2019
$6,850
$201,300
$488,000
--%
$689,300
2019
$6,850
$201,300
$464,400
--%
$665,700
2018
$6,609
$201,300
$440,800
--%
$642,100
2017
$6,571
$201,300
$437,600
--%
$638,900
2016
$6,330
$201,300
$414,200
--%
$615,500
2013
$6,030
$201,300
$395,100
--%
$596,400
2012
$6,496
$201,300
$395,100
--%
$596,400
2011
$7,144
$201,300
$444,800
--%
$646,100

Average Home Price in 46234
Nearby Properties
Zip Code
Price
Bed
Bath
Sqft
Lot
Sold Date
$1,495,000
$1,495,000
3 Beds
3 Baths
3,844 Sqft
25,613 Lot (sqft)
Sold 10/13/2026
$775,000
4 Beds
5 Baths
4,044 Sqft
36,852 Lot (sqft)
Sold 10/26/2026
$1,099,000
$1,099,000
3 Beds
2 Baths
4,078 Sqft
44,910 Lot (sqft)
Sold 10/13/2026