Member Features
Find Real Estate Bargain!
Full foreclosure details
Home value, equity and ownership info
Find homes priced below market
Get full access with a FREE Account
Already a member?
$475,000
Listing Price3beds
4baths
2,110sqft
19,680sqft lot
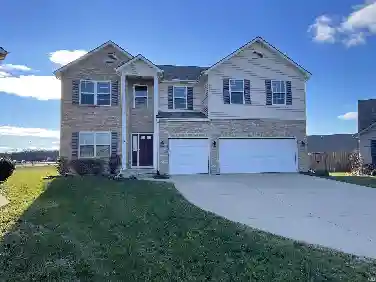
1923 Basswood Trl, Fort Wayne, IN 46814
Member Features
Find Real Estate Bargain!
Full foreclosure details
Home value, equity and ownership info
Find homes priced below market
Get full access with a FREE Account
Already a member?
For Sale
Off Market
Home type
Price / sqft
Year built
Home Details
Through the front door youre welcomed by soaring ceilings, elegant finishes, and a bright, open layout that immediately feels like home. This one-story ranch offers 3,135 total square feet with beautiful coffered ceilings, new flooring, and a gas fireplace with built-in shelving creating a warm focal point. The main level includes two bedrooms plus a den, a dedicated office, and a convenient laundry room perfect for todays lifestyle. Downstairs, a large family room expands your living space, with a non-conforming guest bedroom, full bathroom, and an additional room ideal for a workshop or storage. Meticulously maintained and thoughtfully updated with a new HVAC system, water heater, Generac generator, and a four-year-old roof. The three-seasons room was fully renovated with new windows and a fireplace, and the primary bath now features a stunning walk-in stone shower. Additional upgrades include refreshed landscaping, a radon mitigation system, and added attic insulation for energy efficiency. With its elegant design, abundant space, and high-quality updates, this home is move-in ready and sure to impress.
Interior Details
2110
3
4
Has Heating:
Yes
Heating Type:
Central
Has Cooling:
Yes
Cooling Type:
Central
Has Fuel:
Yes
Fuel Type:
Gas
Has Basement:
No
Basement Type:
Partial
Has Flooring:
No
Flooring Type:
N/A
Has Fireplace:
Yes
Fireplace Type:
N/A
Property Details
19680
Yes
Yes
Type:
Garage, Attached
Location:
N/A
Status:
N/A
Number of Spaces:
4
N/A
N/A
N/A
N/A
N/A
N/A
N/A
Construction Details
N/A
N/A
N/A
N/A
Asphalt
Tax History
Year
Amount
Land
Improvement
Percent Change
Assessment
2019
$2,849
$54,700
$223,000
--%
$277,700
2018
$2,859
$54,700
$215,200
--%
$269,900
2017
$2,878
$54,700
$215,500
--%
$270,200
2016
$2,605
$54,700
$216,400
--%
$271,100
2016
$2,605
$54,700
$207,700
--%
$262,400

Average Home Price in 46814
Nearby Properties
Zip Code
Price
Bed
Bath
Sqft
Lot
Sold Date
$521,954
$521,954
3 Beds
2.5 Baths
2,225 Sqft
12,960 Lot (sqft)
Sold 10/26/2026
$399,900
$399,900
4 Beds
3 Baths
1,992 Sqft
11,645 Lot (sqft)
Sold 09/29/2026
$475,000
3 Beds
4 Baths
2,110 Sqft
19,680 Lot (sqft)
Sold 10/26/2026
$379,900
3 Beds
3 Baths
2,407 Sqft
7,800 Lot (sqft)
Sold 10/13/2026
$293,000
3 Beds
3 Baths
1,877 Sqft
9,243 Lot (sqft)
Sold 10/13/2026
$410,735
$410,735
4 Beds
2 Baths
2,281 Sqft
16,560 Lot (sqft)
Sold 10/26/2026
$454,481
4 Beds
3 Baths
2,222 Sqft
13,284 Lot (sqft)
Sold 10/26/2026