Member Features
Find Real Estate Bargain!
Full foreclosure details
Home value, equity and ownership info
Find homes priced below market
Get full access with a FREE Account
Already a member?
$513,830
Listing Price4beds
--baths
2,149sqft
5,080sqft lot
2147 Barnwood Dr, Brighton, CO 80601
Member Features
Find Real Estate Bargain!
Full foreclosure details
Home value, equity and ownership info
Find homes priced below market
Get full access with a FREE Account
Already a member?
For Sale
Home type
Price / sqft
Year built
Home Details
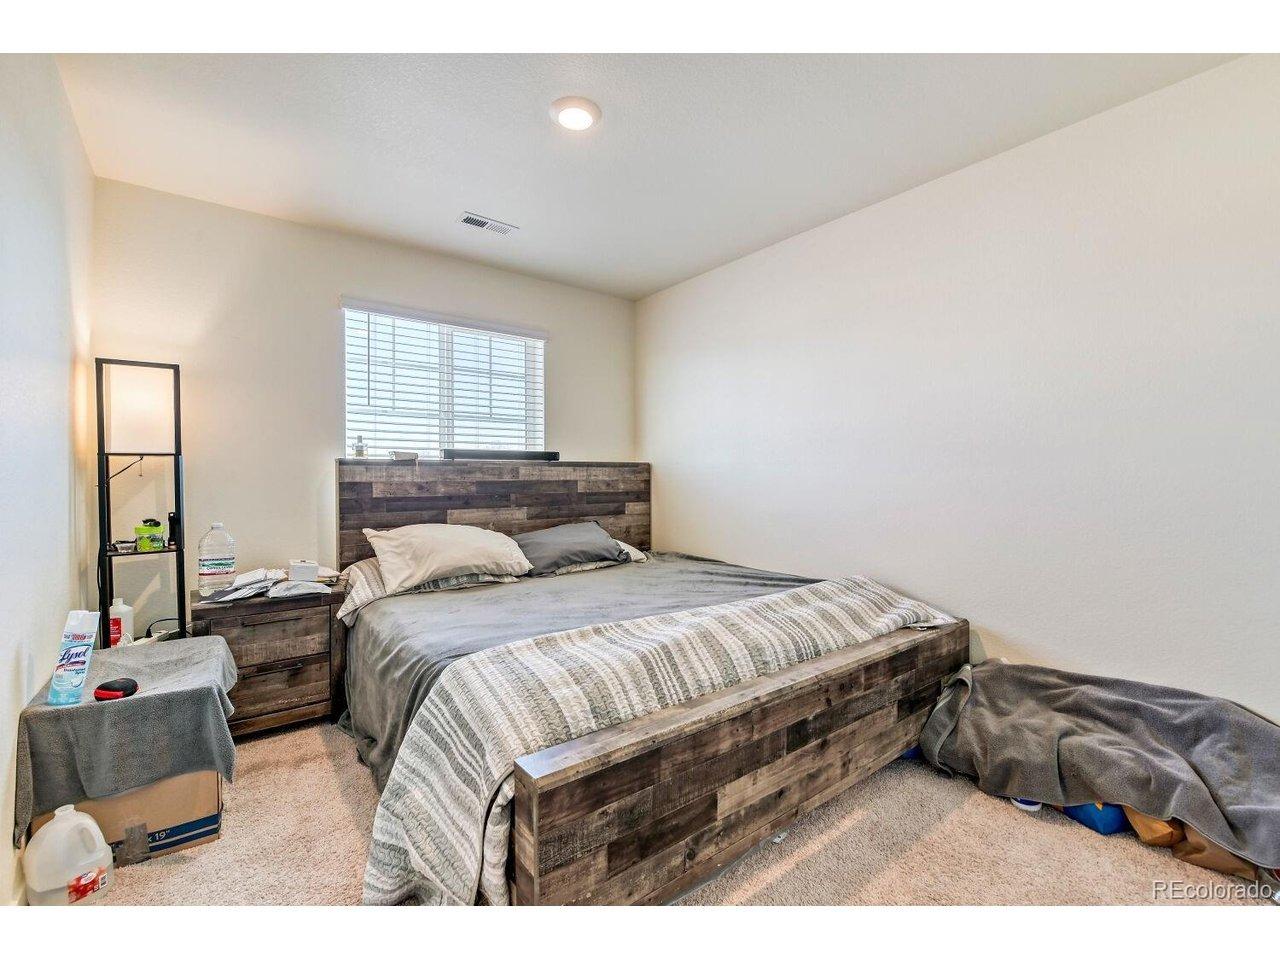
Discover your dream home in Farmlore! Experience the perfect blend of comfort and style with the two-story Ponderosa floor plan. This thoughtfully designed home features an open-concept layout, with an airy great room that flows seamlessly into a dining area and impressive kitchen. The kitchen boasts a center island and walk-in pantry, making it ideal for both casual meals and entertaining. Four spacious bedrooms are located upstairs, including a luxurious owner's suite with a walk-in closet, plus a private bath featuring a walk-in shower. Rounding out the home, a versatile loft adds to this home's flexibility-perfect for an office, play area, or additional living space! This home is complete with the stylish Mezzo I design package, boasting white cabinets and a coordinating backsplash for a clean, modern finish.nnSelf-guided tour available. Contact for more details.nnRenderings and model photos are provided for representational purposes only and may not depict this exact property. Contact the builder for specifics on this property.
Interior Details
2149
4
N/A
Has Heating:
Yes
Heating Type:
Forced Air With Air Conditioning
Has Cooling:
Yes
Cooling Type:
Central
Has Fuel:
No
Fuel Type:
N/A
Has Basement:
No
Basement Type:
N/A
Has Flooring:
No
Flooring Type:
N/A
Has Fireplace:
Yes
Fireplace Type:
N/A
Property Details
5080
No
No
Type:
Garage, Attached
Location:
N/A
Status:
N/A
Number of Spaces:
0
No
No
No
No
No
No
No
Construction Details
N/A
N/A
N/A
Gable
Composition Shingle
Tax History
Year
Amount
Land
Improvement
Percent Change
Assessment

Average Home Price in 80601
Nearby Properties
Zip Code
Price
Bed
Bath
Sqft
Lot
Sold Date
$518,390
$518,390
3 Beds
2 Baths
2,044 Sqft
4,838 Lot (sqft)
Sold 08/12/2026
$544,849
$544,849
4 Beds
3 Baths
1,946 Sqft
3,123 Lot (sqft)
Sold 10/26/2026
$508,000
$508,000
3 Beds
3 Baths
1,935 Sqft
2,460 Lot (sqft)
Sold 10/26/2026
$518,990
4 Beds
3 Baths
1,951 Sqft
3,794 Lot (sqft)
Sold 11/02/2026
$475,034
$475,034
3 Beds
2.5 Baths
2,031 Sqft
2,460 Lot (sqft)
Sold 10/26/2026
$524,110
$524,110
3 Beds
2 Baths
1,910 Sqft
5,600 Lot (sqft)
Sold 10/26/2026
$522,730
$522,730
4 Beds
3 Baths
2,090 Sqft
4,620 Lot (sqft)
Sold 11/02/2026
$513,830
$513,830
4 Beds
-- Baths
2,149 Sqft
5,080 Lot (sqft)
Sold 10/13/2026
$540,920
$540,920
3 Beds
2 Baths
1,942 Sqft
6,380 Lot (sqft)
Sold 11/02/2026