
Member Features
Find Real Estate Bargain!
Full foreclosure details
Home value, equity and ownership info
Find homes priced below market
Get full access with a FREE Account
Already a member?
$999,900
Listing Price5beds
4baths
4,367sqft
6,316sqft lot
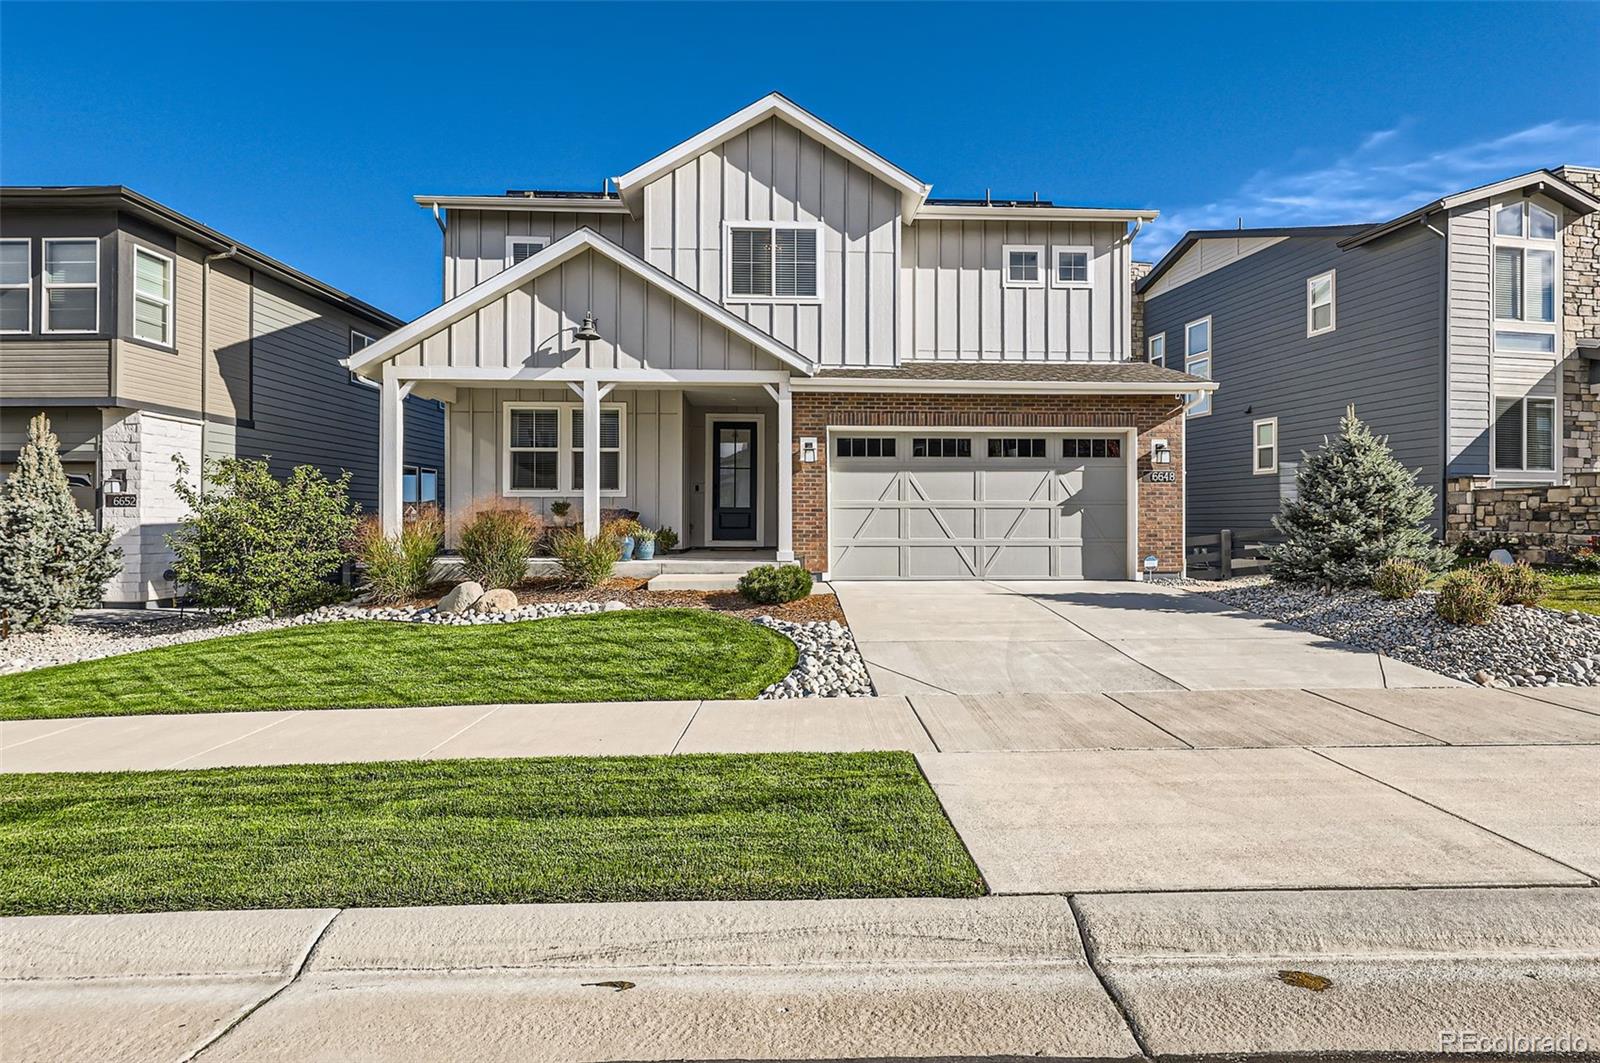
6648 Barnstead Dr, Castle Pines, CO 80108
Member Features
Find Real Estate Bargain!
Full foreclosure details
Home value, equity and ownership info
Find homes priced below market
Get full access with a FREE Account
Already a member?
For Sale
Off Market
Home type
Price / sqft
Year built
Home Details
Welcome home to The Canyons! This highly sought-after floor plan boasts an abundance of natural light and a gourmet kitchen perfect for entertaining, complete with granite counters, stainless steel appliances, and a spacious pantry. The main living area features a cozy see-through fireplace that seamlessly connects to the dining room. On the main floor, you'll find a guest bedroom and bathroom. Upstairs, the large primary suite can be found which offers a beautiful bathroom with a deep tub and walk-in shower and walk-in closet. Upstairs is also two additional bedrooms connected by a Jack and Jill bathroom, laundry room, and a versatile loft space that can serve as an additional living area or office. Making your way downstairs you'll find a nicely finished walk-out basement which, includes another large bedroom and stylish bathroom finishes. There is also rough in plumbing for a wet bar. Enjoy the benefits of a master-planned community, which features pools, a fitness center currently under construction, a disc golf course, a coffee house, and a bus system providing access to nearby schools. Plus, dont miss the extensive trail system! Experience effortless luxury living here.
Interior Details
4367
5
4
Has Heating:
Yes
Heating Type:
Central
Has Cooling:
Yes
Cooling Type:
Central
Has Fuel:
No
Fuel Type:
N/A
Has Basement:
No
Basement Type:
Full, Daylight
Has Flooring:
No
Flooring Type:
N/A
Has Fireplace:
Yes
Fireplace Type:
N/A
Property Details
6316
No
No
Type:
N/A
Location:
N/A
Status:
N/A
Number of Spaces:
N/A
No
No
No
No
Yes
No
No
Construction Details
N/A
Aluminum/vinyl
N/A
Gable
Composition Shingle
Tax History
Year
Amount
Land
Improvement
Percent Change
Assessment
2019
$1,941
$6,840
$34,810
--%
$41,650
2019
$1,941
$11,560
$0
--%
$11,560

Average Home Price in 80108
Nearby Properties
Zip Code
Price
Bed
Bath
Sqft
Lot
Sold Date
$1,692,725
$1,692,725
4 Beds
4 Baths
4,290 Sqft
8,538 Lot (sqft)
Sold 09/22/2026
$1,016,216
$1,016,216
3 Beds
4 Baths
3,756 Sqft
5,881 Lot (sqft)
Sold 07/07/2026
$1,218,686
$1,218,686
4 Beds
5 Baths
4,506 Sqft
9,365 Lot (sqft)
Sold 06/24/2026
$1,408,318
$1,408,318
5 Beds
5 Baths
4,927 Sqft
7,797 Lot (sqft)
Sold 06/01/2026
$1,564,250
$1,564,250
5 Beds
5 Baths
4,901 Sqft
7,318 Lot (sqft)
Sold 10/05/2026
$1,126,594
$1,126,594
5 Beds
4 Baths
4,368 Sqft
6,055 Lot (sqft)
Sold 10/05/2026
$1,895,000
$1,895,000
2 Beds
3 Baths
3,858 Sqft
10,934 Lot (sqft)
Sold 09/09/2026
$1,590,000
$1,590,000
5 Beds
6 Baths
4,704 Sqft
9,670 Lot (sqft)
Sold 09/29/2026
$1,089,000
$1,089,000
4 Beds
5 Baths
4,046 Sqft
6,534 Lot (sqft)
Sold 02/24/2026
Calculators
Mortgage
Mortgage Calculator
Details for 6648 BARNSTEAD DR
Property Debt
Foreclosure Contact Details
Similar Homes Nearby

Guides for Barnstead Dr

This blog post explores real estate trends in Omaha and nearby Nebraska cities, analyzing property values, sale prices, and market activity to guide buyers, sellers, and investors.



