
Member Features
Find Real Estate Bargain!
Full foreclosure details
Home value, equity and ownership info
Find homes priced below market
Get full access with a FREE Account
Already a member?
$1,159,900
Listing Price3beds
4baths
4,168sqft
21,344sqft lot
26798 Barnsley Pl, Chantilly, VA 20152
Member Features
Find Real Estate Bargain!
Full foreclosure details
Home value, equity and ownership info
Find homes priced below market
Get full access with a FREE Account
Already a member?
For Sale
Off Market
Home type
Price / sqft
Year built
Home Details
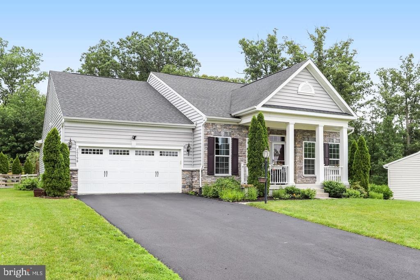
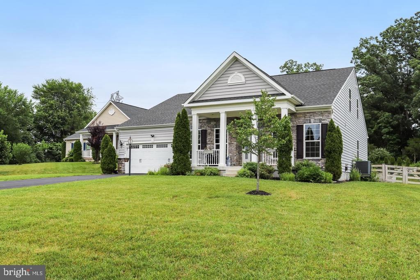
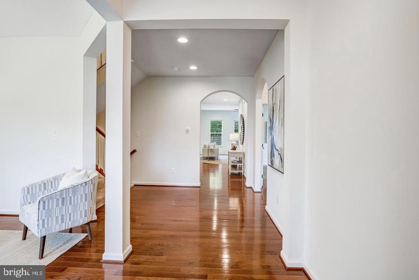
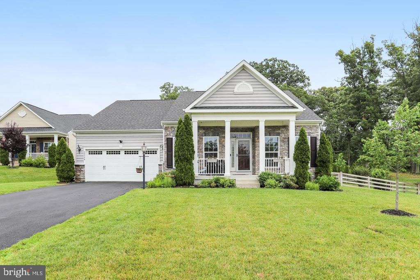
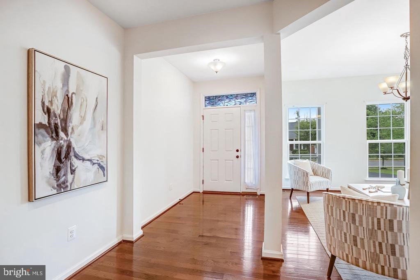
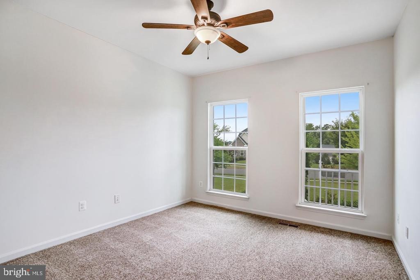
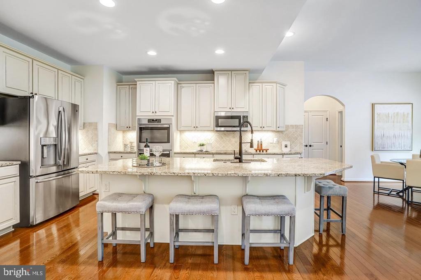
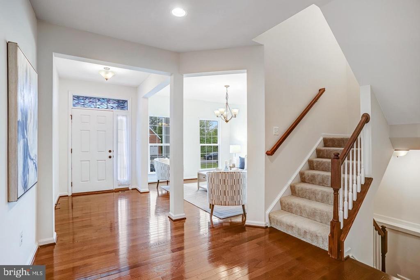
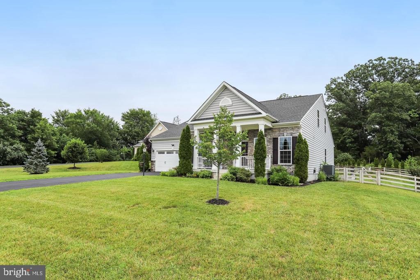
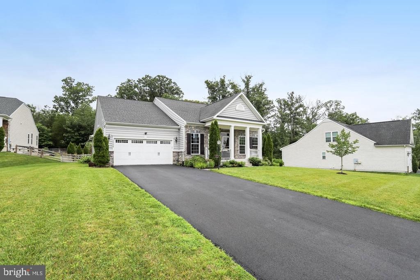
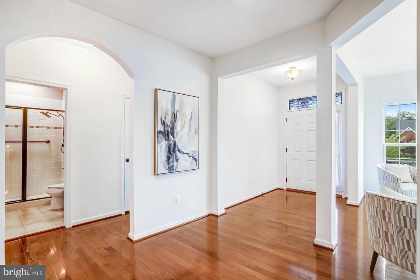
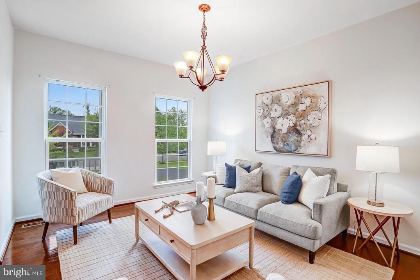
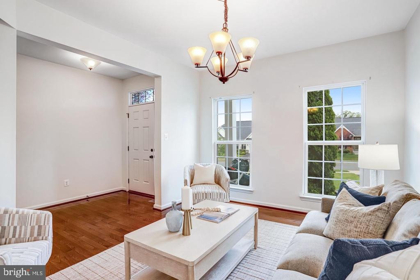
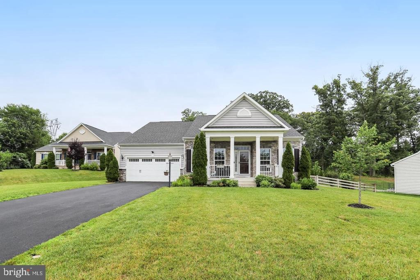
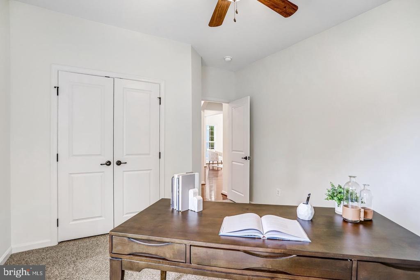
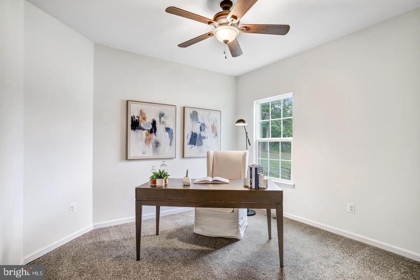
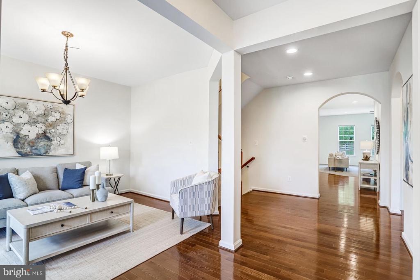
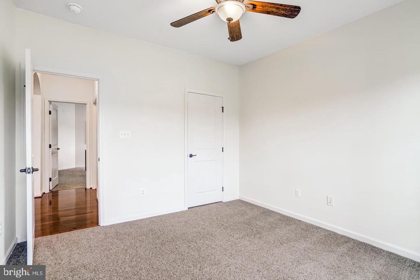
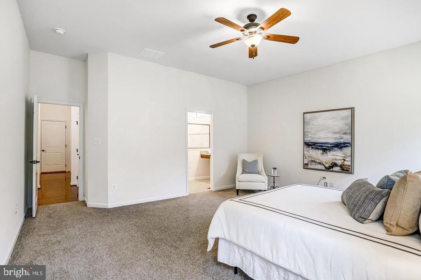
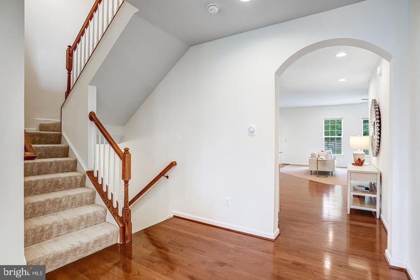
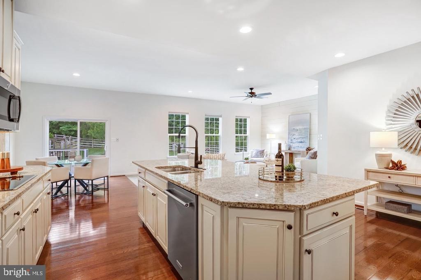
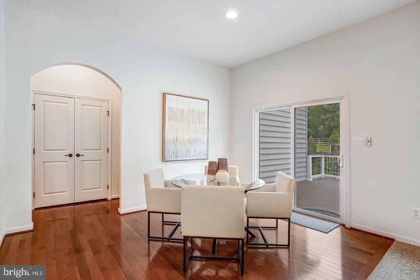
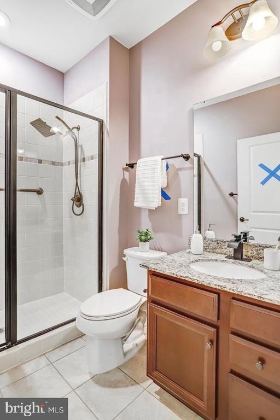
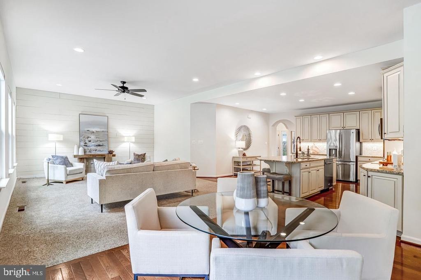
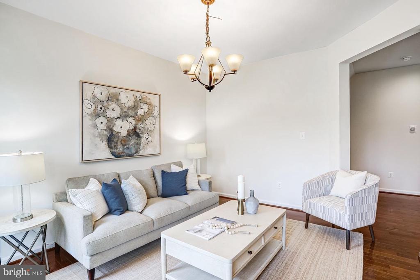
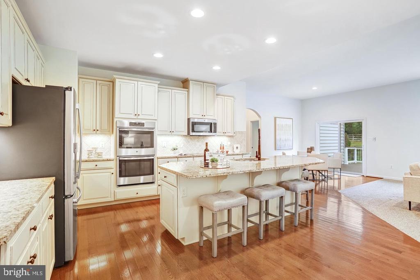
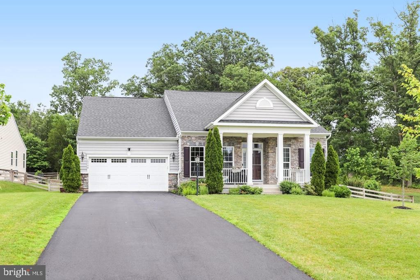
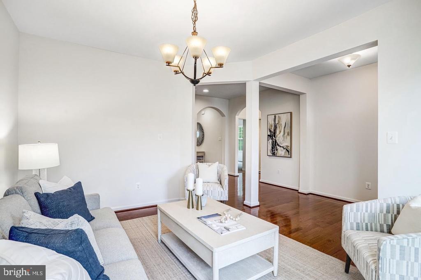
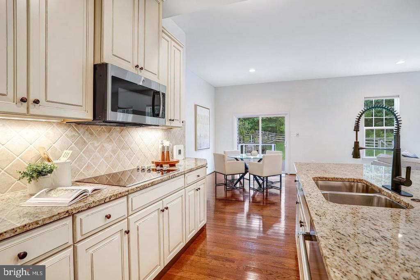
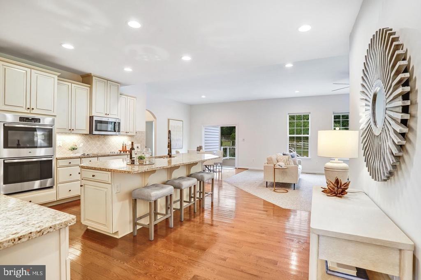
PRICE REDUCED nWelcome to 26798 Barnsley place in Marbury Estates The main level features three spacious bedrooms, two full baths, a large great room, a formal living room, and a bright dining area filled with natural light. The open-concept kitchen is designed for both everyday living and entertaining, featuring an overs ized center island, granite counter tops, stainless steel appliances, updated cabinetry, and a sunny breakfast area with direct access to the deck.nnUpstairs, you'll find a versatile loft, a private den, an additional bedroom, and a full bath-ideal for guests, a home office, or multi-generational living.nnThe finished walk-up lower level offering a spacious recreation room, a fifth bedroom, a fourth full bath, and abundant space for entertaining, hobbies, or extended family.nnStep outside to enjoy the peaceful, fully private backyard surrounded by trees, complete with a spacious deck and patio-perfect for relaxing or hosting gatherings.nnResidents of Marbury Estates enjoy outstanding community amenities, including a clubhouse, swimming pool, fitness center, tennis courts, scenic walking trails, and beautifully maintained common areas. This is a rare opportunity to own a spacious, thoughtfully designed home in one of the area's most desirable neighborhoods.
Interior Details
4168
3
4
Has Heating:
Yes
Heating Type:
Central
Has Cooling:
Yes
Cooling Type:
Central
Has Fuel:
Yes
Fuel Type:
Gas
Has Basement:
No
Basement Type:
Full
Has Flooring:
No
Flooring Type:
N/A
Has Fireplace:
Yes
Fireplace Type:
N/A
Property Details
21344
No
No
Type:
N/A
Location:
N/A
Status:
N/A
Number of Spaces:
N/A
N/A
N/A
N/A
N/A
N/A
N/A
N/A
Construction Details
Ranch
Brick/stone (brick And/or Stone)
N/A
Gable
Asphalt
Tax History
Year
Amount
Land
Improvement
Percent Change
Assessment
2020
$7,448
$247,200
$472,420
--%
$719,620
2019
$7,395
$247,200
$460,490
--%
$707,690
2018
$2,573
$237,200
$0
--%
$237,200

Average Home Price in 20152
Nearby Properties
Zip Code
Price
Bed
Bath
Sqft
Lot
Sold Date
$1,159,900
$1,159,900
3 Beds
4 Baths
4,168 Sqft
21,344 Lot (sqft)
Sold 10/26/2026
$1,137,486
$1,137,486
3 Beds
3 Baths
3,906 Sqft
16,552 Lot (sqft)
Sold 10/26/2026
$1,276,873
$1,276,873
4 Beds
3.5 Baths
4,278 Sqft
10,890 Lot (sqft)
Sold 10/27/2026
$1,700,000
$1,700,000
6 Beds
7 Baths
4,314 Sqft
18,295 Lot (sqft)
Sold 10/26/2026
$1,260,791
$1,260,791
4 Beds
3.5 Baths
3,998 Sqft
13,503 Lot (sqft)
Sold 10/27/2026
$1,145,000
$1,145,000
3 Beds
3 Baths
4,106 Sqft
12,196 Lot (sqft)
Sold 10/27/2026





