
Member Features
Find Real Estate Bargain!
Full foreclosure details
Home value, equity and ownership info
Find homes priced below market
Get full access with a FREE Account
Already a member?
$440,698
Listing Price3beds
2baths
1,612sqft
10,174sqft lot
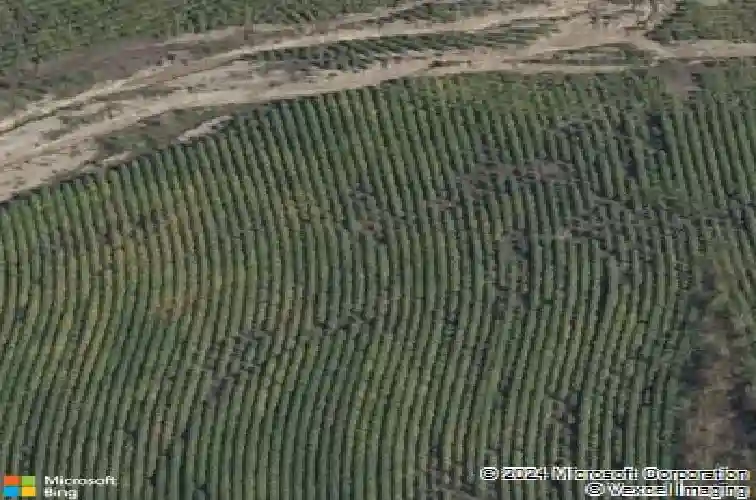
4557 Barksdale Dr, Bellevue, NE 68133
Member Features
Find Real Estate Bargain!
Full foreclosure details
Home value, equity and ownership info
Find homes priced below market
Get full access with a FREE Account
Already a member?
For Sale
Off Market
Home type
Price / sqft
Year built
Home Details
$6k closing cost credit available. Ask for details! Experience the spaciousness of the Dylan XL, an open-concept Ranch plan offering three bedrooms on the main level. This home is designed with LVP flooring, elegant granite or quartz countertops, and custom cabinets throughout, ensuring a stylish yet functional living space. The linear fireplace adds a contemporary touch, while the large walk-in pantry and drop zone provide practical solutions for everyday living. The master suite is a true retreat, featuring a double vanity and a sizable walk-in closet, with the option to connect directly to the laundry room for added convenience. The Dylan XL plan is crafted with attention to detail, offering a blend of luxury and practicality.
Interior Details
1612
3
2
Has Heating:
Yes
Heating Type:
Yes
Has Cooling:
Yes
Cooling Type:
Central
Has Fuel:
No
Fuel Type:
N/A
Has Basement:
No
Basement Type:
Basement (unspecified)
Has Flooring:
No
Flooring Type:
N/A
Has Fireplace:
Yes
Fireplace Type:
N/A
Property Details
10174
No
No
Type:
Garage, Attached
Location:
N/A
Status:
N/A
Number of Spaces:
0
No
No
No
No
No
No
No
Construction Details
Ranch
N/A
N/A
N/A
Composition Shingle
Tax History
Year
Amount
Land
Improvement
Percent Change
Assessment
0
$0
$6,926
$0
--%
$6,926

Average Home Price in 68133
Nearby Properties
Zip Code
Price
Bed
Bath
Sqft
Lot
Sold Date
$379,248
$379,248
3 Beds
2 Baths
1,466 Sqft
8,286 Lot (sqft)
Sold 09/17/2026
$474,062
3 Beds
2 Baths
1,836 Sqft
10,360 Lot (sqft)
Sold 07/23/2026
$399,960
$399,960
3 Beds
2 Baths
1,512 Sqft
8,875 Lot (sqft)
Sold 10/12/2026
$440,698
$440,698
3 Beds
2 Baths
1,612 Sqft
10,174 Lot (sqft)
Sold 10/18/2026
$459,800
$459,800
3 Beds
2 Baths
1,756 Sqft
10,140 Lot (sqft)
Sold 09/29/2026
$489,000
$489,000
3 Beds
2 Baths
1,535 Sqft
8,848 Lot (sqft)
Sold 10/18/2026
$485,000
$485,000
3 Beds
2 Baths
1,780 Sqft
11,547 Lot (sqft)
Sold 09/29/2026
$355,000
$355,000
3 Beds
2 Baths
1,458 Sqft
14,831 Lot (sqft)
Sold 10/13/2026
Calculators
Mortgage
Mortgage Calculator
Details for 4557 BARKSDALE DR
Property Debt
Foreclosure Contact Details
Similar Homes Nearby
Guides for Barksdale Dr

Nebraska’s pre-foreclosure rates are dropping, but for many struggling homeowners, economic strain and high costs make recovery nearly impossible.


