


Member Features
Find Real Estate Bargain!
Full foreclosure details
Home value, equity and ownership info
Find homes priced below market
Get full access with a FREE Account
Already a member?
$485,000
Listing Price3beds
2baths
1,780sqft
11,547sqft lot
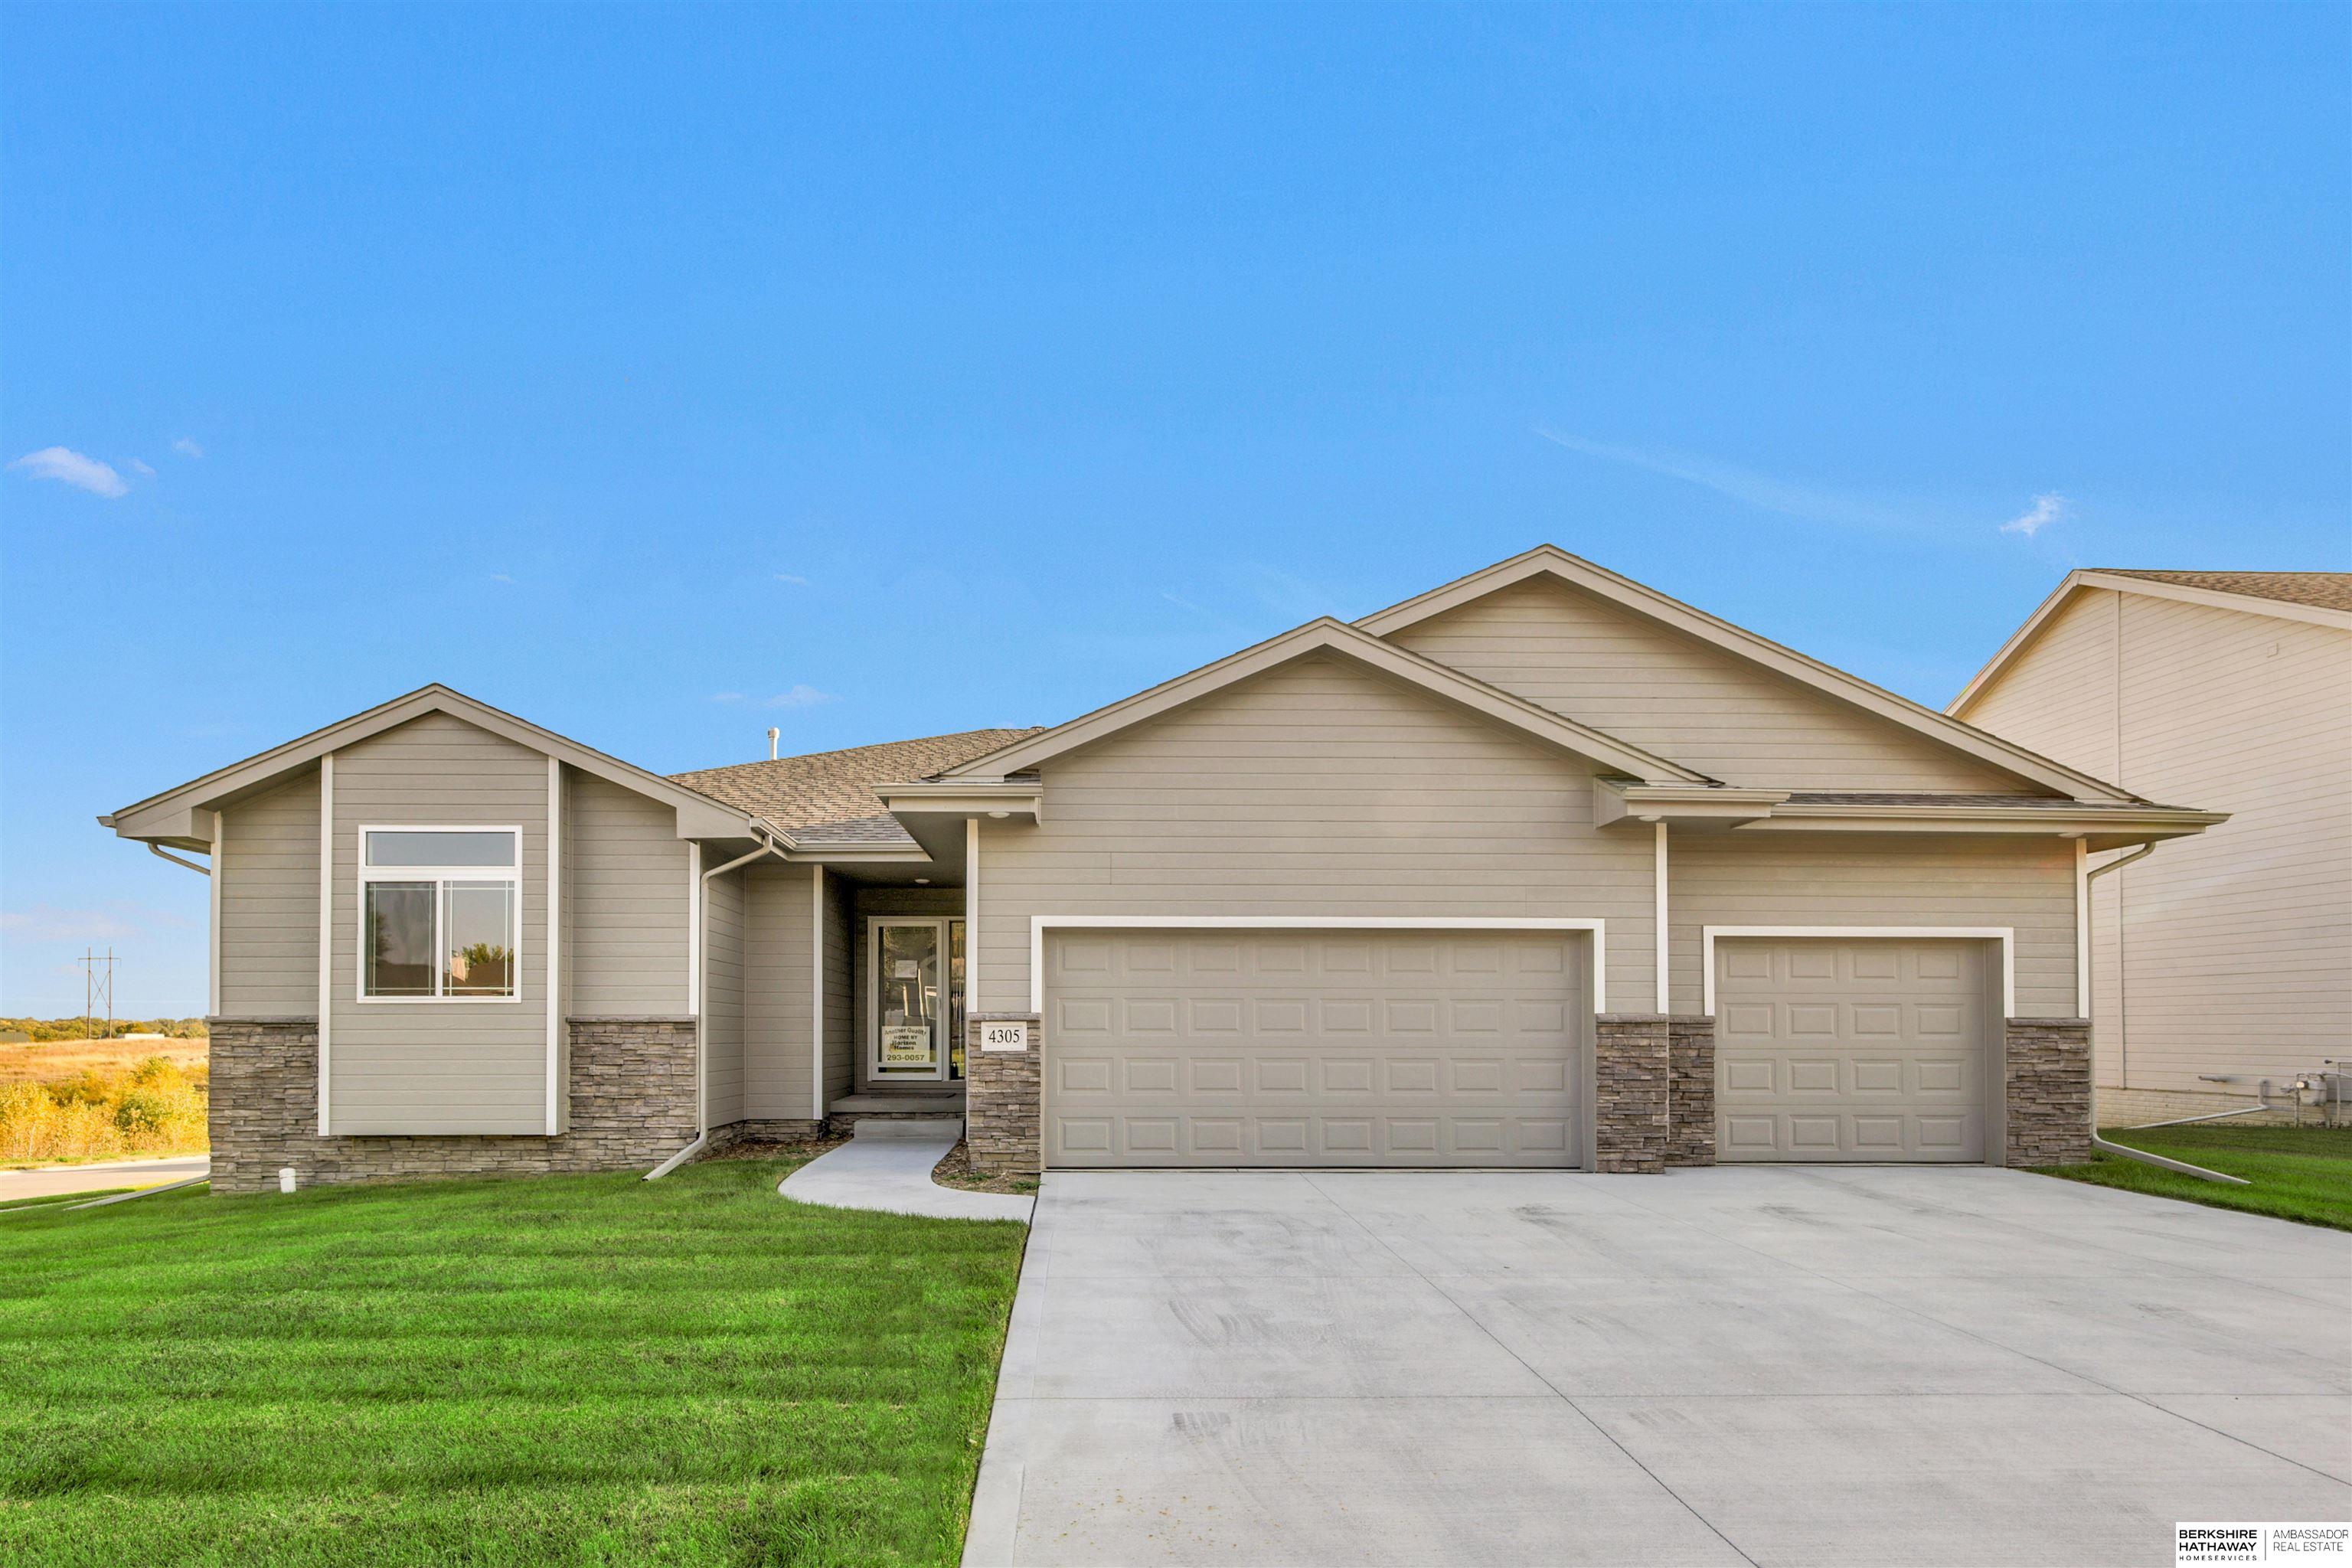
4305 Barksdale Dr, Bellevue, NE 68123
Member Features
Find Real Estate Bargain!
Full foreclosure details
Home value, equity and ownership info
Find homes priced below market
Get full access with a FREE Account
Already a member?
For Sale
Off Market
Home type
Price / sqft
Year built
Home Details
Horizon Homes Carlton w/3 bedrooms, 2 baths, 3+ car garage, Approx 1820 sq feet of open efficient space. Open kitchen w/hidden pantry, quartz counters and dinette w/sliding door to covered patio. Large windows and gas fireplace w/customizable mantle and surround in great room. Laundry and drop zone off garage. Master suite w/bath attached to master closet, custom two head tile shower w/quartz vanity top and ceramic floor. Second bath comes w/tub and tile surround, quartz vanity and ceramic floor. Horizons homes are built super energy efficient w/2x6 exterior walls (R25 sidewall insulation) (R50 flat ceilings), 92% efficient furnace/13 SEER A/C, copper water pipes, wood window surrounds, insulated garage doors. Stop by the model home at 12509 Quail Dr. Bellevue in Liberty subdivision with questions Tues-Sun 1-5 or by appointment.
Interior Details
1780
3
2
Has Heating:
Yes
Heating Type:
Yes
Has Cooling:
Yes
Cooling Type:
Central
Has Fuel:
No
Fuel Type:
N/A
Has Basement:
No
Basement Type:
Basement (unspecified)
Has Flooring:
No
Flooring Type:
N/A
Has Fireplace:
Yes
Fireplace Type:
N/A
Property Details
11547
No
No
Type:
Garage, Attached
Location:
N/A
Status:
N/A
Number of Spaces:
0
N/A
N/A
N/A
N/A
N/A
N/A
N/A
Construction Details
Ranch
Siding Sheathing
N/A
N/A
Composition Shingle
Tax History
Year
Amount
Land
Improvement
Percent Change
Assessment
2019
$835
$34,020
$0
--%
$34,020
2019
$835
$34,020
$0
--%
$34,020
2017
$31
$2,804
$0
--%
$2,804
2017
$31
$1,260
$0
--%
$1,260

Average Home Price in 68123
Nearby Properties
Zip Code
Price
Bed
Bath
Sqft
Lot
Sold Date
$476,054
3 Beds
2 Baths
1,836 Sqft
10,360 Lot (sqft)
Sold 07/23/2026
$282,872
3 Beds
2.5 Baths
1,953 Sqft
9,059 Lot (sqft)
Sold 05/27/2026
$457,355
$457,355
4 Beds
3 Baths
2,000 Sqft
9,468 Lot (sqft)
Sold 10/05/2026
$440,698
3 Beds
2 Baths
1,612 Sqft
10,174 Lot (sqft)
Sold 10/27/2026
$489,000
$489,000
3 Beds
2 Baths
1,535 Sqft
8,848 Lot (sqft)
Sold 10/26/2026
$485,000
$485,000
3 Beds
2 Baths
1,800 Sqft
8,714 Lot (sqft)
Sold 10/13/2026
$485,000
$485,000
3 Beds
2 Baths
1,780 Sqft
11,547 Lot (sqft)
Sold 09/29/2026
$320,000
3 Beds
2 Baths
1,950 Sqft
9,113 Lot (sqft)
Sold 10/27/2026
Calculators
Mortgage
Mortgage Calculator
Details for 4305 BARKSDALE DR
Property Debt
Foreclosure Contact Details
Similar Homes Nearby
Guides for Barksdale Dr

Nebraska’s pre-foreclosure rates are dropping, but for many struggling homeowners, economic strain and high costs make recovery nearly impossible.


